Brick module construction – The advantages of intelligent, solid construction
Leipfinger-Bader Ziegelmodule combines the best of both worlds: the speed of modular construction with the lasting value of solid brick. Thanks to the highest precision in factory production, modular buildings are constructed cost-effectively.
Whether it's residential construction, student apartments, or infill development projects—the brick module system offers planners, developers, and investors a reliable and flexible solution for a variety of construction projects.
01 High degree of prefabrication
95% of the modules are manufactured in the factory with integrated installations, windows, doors, and bathrooms. This significantly reduces construction time on site and enables weather-independent, reliable planning.
02 Maximum flexibility
Floor plans, fittings, and levels of finish can be customized to suit individual requirements—from student apartments or multi-family homes to office complexes. The modular brick construction method allows for the creation of both standard modules and tailor-made concepts.
03 Rapid construction progress
Ziegelmodule delivered ready-made, assembled on site, and are ready for occupancy in no time. This means that entire residential buildings can be constructed up to 60% faster than with conventional construction methods.
04 Excellent fire and sound insulation
Solid bricks guarantee the highest fire protection class and excellent sound insulation. This ensures safety, living comfort, and long-term value retention—in every phase of construction.
05 Material and Energy Properties
ZIEGELMODULE They are manufactured from selected mineral building materials and prefabricated industrially in Bavaria. Their thermal insulation properties can contribute to the building’s high energy efficiency and are designed and verified on a project-by-project basis.
06 Dismantling and reusability
With proper planning, disassembly, and maintenance, the modules can be reused multiple times.
ZIEGELMODULE hybrid construction – solid living space, reimagined
Leipfinger-Bader’s modular hybrid construction method combines brick, wood, and concrete into a cohesive and stable unit. Solid building modules are manufactured at the factory and delivered to the construction site 95% complete—including plastered walls, electrical wiring, bathrooms, and flooring.
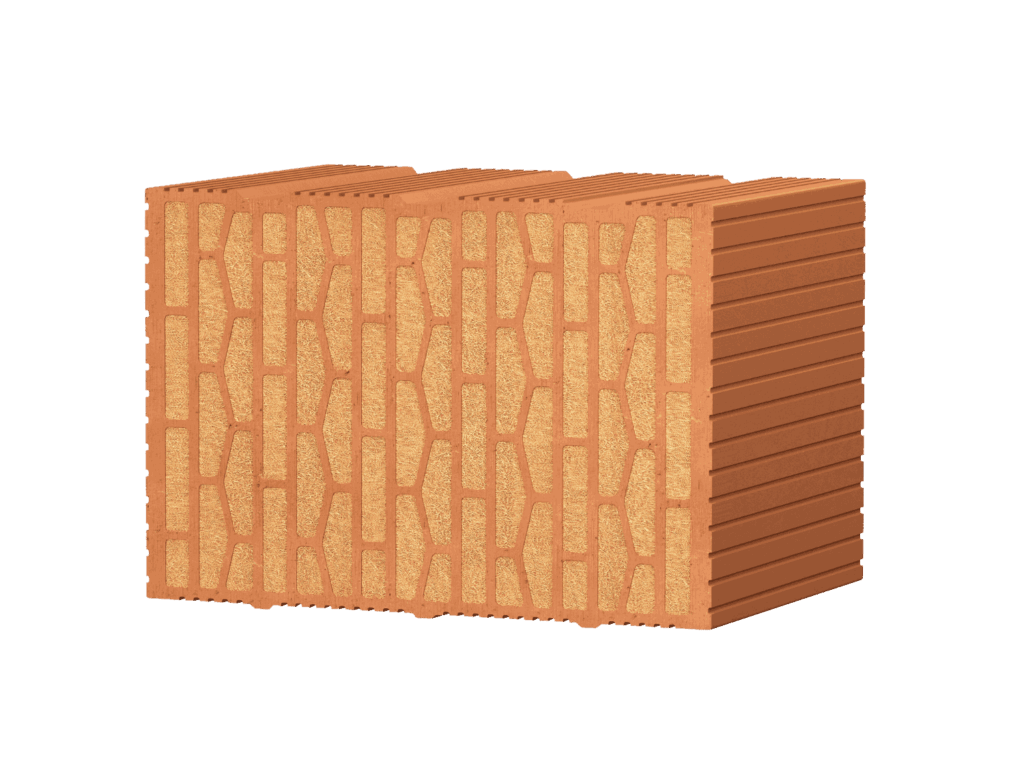
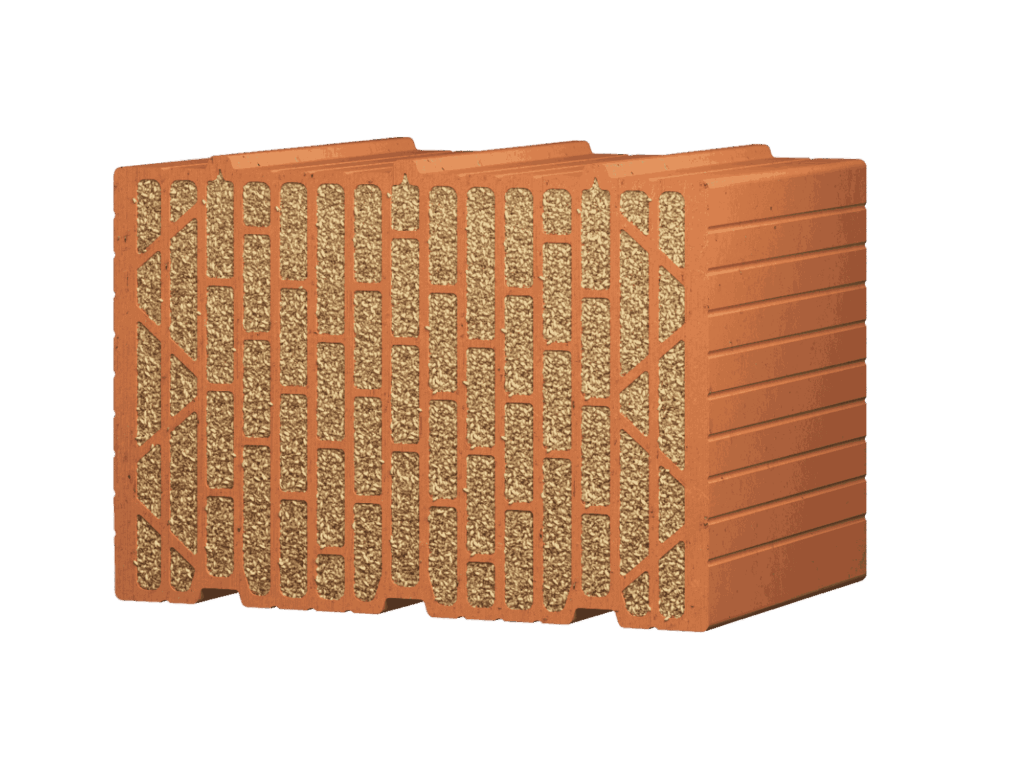
At the heart of every module is the UNIPOR Silvacor brick—an innovative hybrid brick containing up to 65% wood. This combination of a solid brick shell and biogenic insulation material ensures the thermal insulation, soundproofing, and fire safety specified in the technical verification. The wood wool not only improves insulation performance but can also help regulate moisture under the verified conditions.
The result is a structurally sound, healthy, and durable construction method that combines the properties of solid brick with a wood content of up to 65%. For living spaces built using a modular brick-hybrid construction method, manufactured in Bavaria.

ZIEGELMODULE hybrid construction – solid living space, reimagined
Leipfinger-Bader’s modular hybrid construction method combines brick, wood, and concrete into a cohesive and stable unit. Solid building modules are manufactured at the factory and delivered to the construction site 95% complete—including plastered walls, electrical wiring, bathrooms, and flooring.
At the heart of every module is the UNIPOR Silvacor brick—an innovative hybrid brick containing up to 65% wood. This combination of a solid brick shell and biogenic insulation material ensures the thermal insulation, soundproofing, and fire safety specified in the technical verification. The wood wool not only improves insulation performance but can also help regulate moisture under the verified conditions.
The result is a structurally sound, healthy, and durable construction method that combines the properties of solid brick with a wood content of up to 65%. For living spaces built using a modular brick-hybrid construction method, manufactured in Bavaria.
The finished brick module in just 8 days
This is how fast massive construction can be today: Through precise planning, coordinated trades, and industrially manufactured Ziegelmodule , a building ready for occupancy is completed in just eight days. Every step is perfectly coordinated—ensuring the highest quality, predictable costs, and streamlined construction processes.
Day 1 | Structural work
The shell is constructed using high-quality Leipfinger Bader prefabricated brick components. Precise, solid, and ready for further development.
Day 2 | Electrical / HVAC
All installations for electricity, water, heating, and ventilation are integrated and tested with millimeter precision.
Day 3 | Window
The windows selected for the project will be installed and will provide light, comfort, and the thermal insulation specified in the technical report.
Day 4 | Interior plaster
The interior walls are plastered and finished with smooth surfaces to create a high-quality atmosphere.
Day 5 | Floor construction
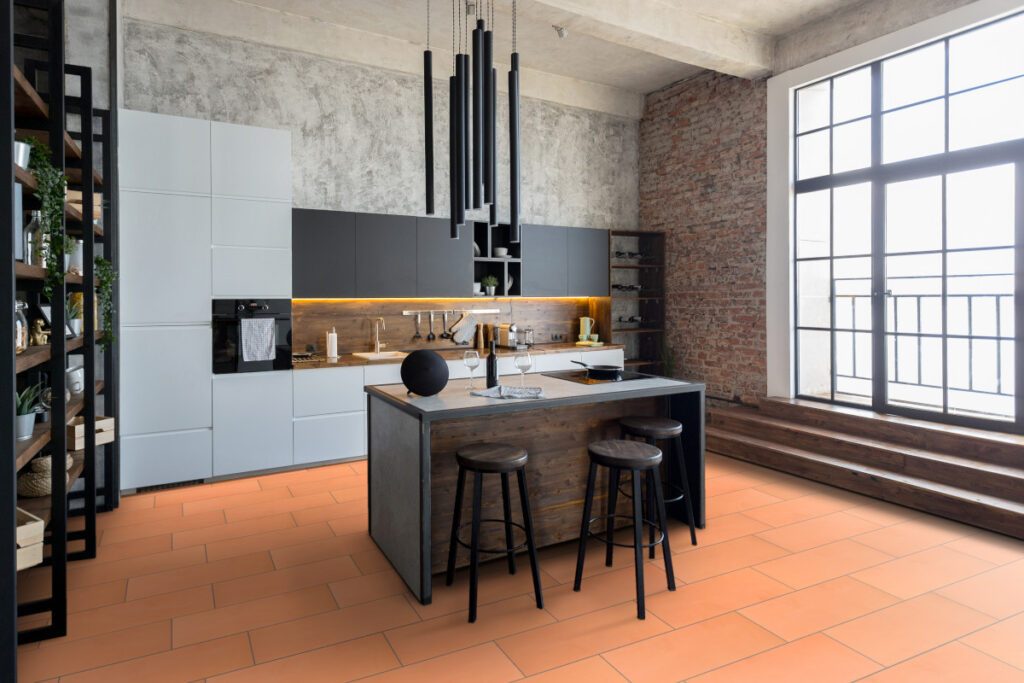
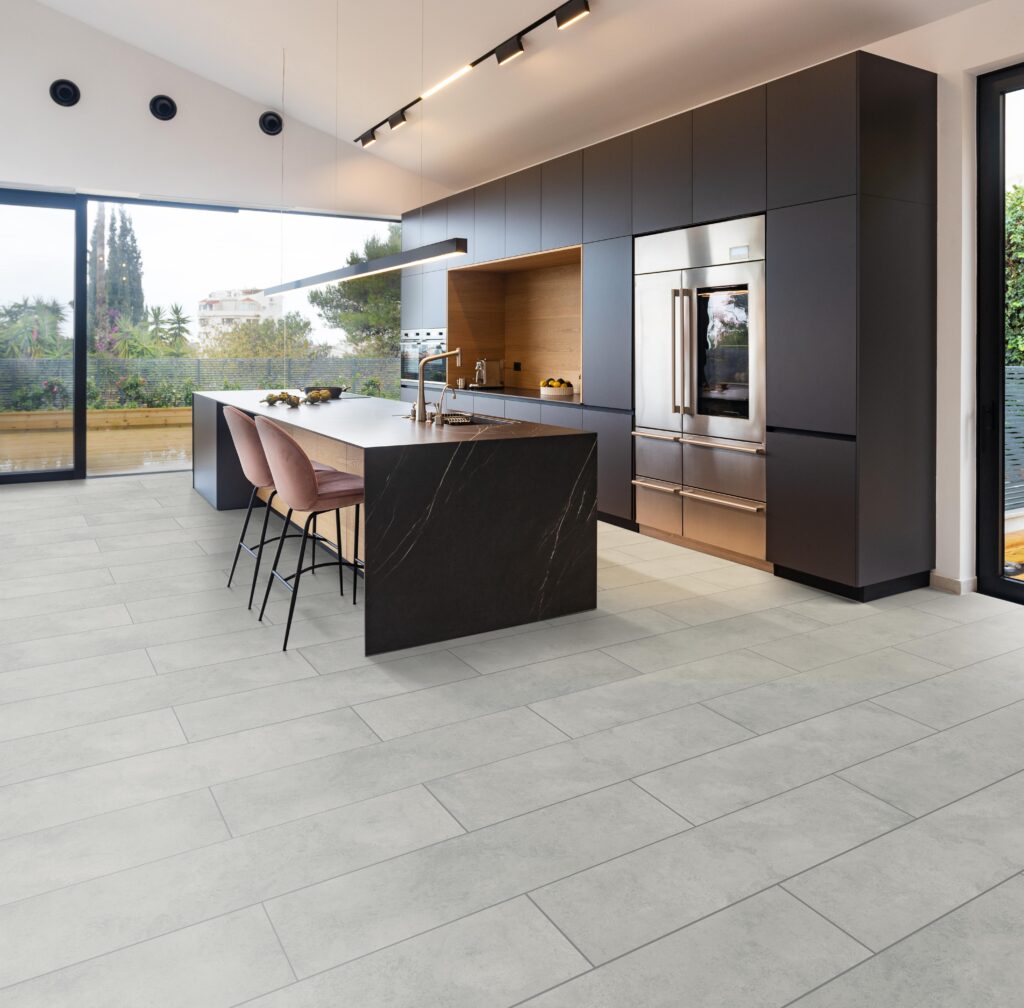
The floor system is an innovative in-house development by Leipfinger-Bader. An insulation layer, integrated radiant floor heating, and the designer floor tiles ensure comfort and a high-quality sense of space.
Day 6 | Interior work on the bathroom
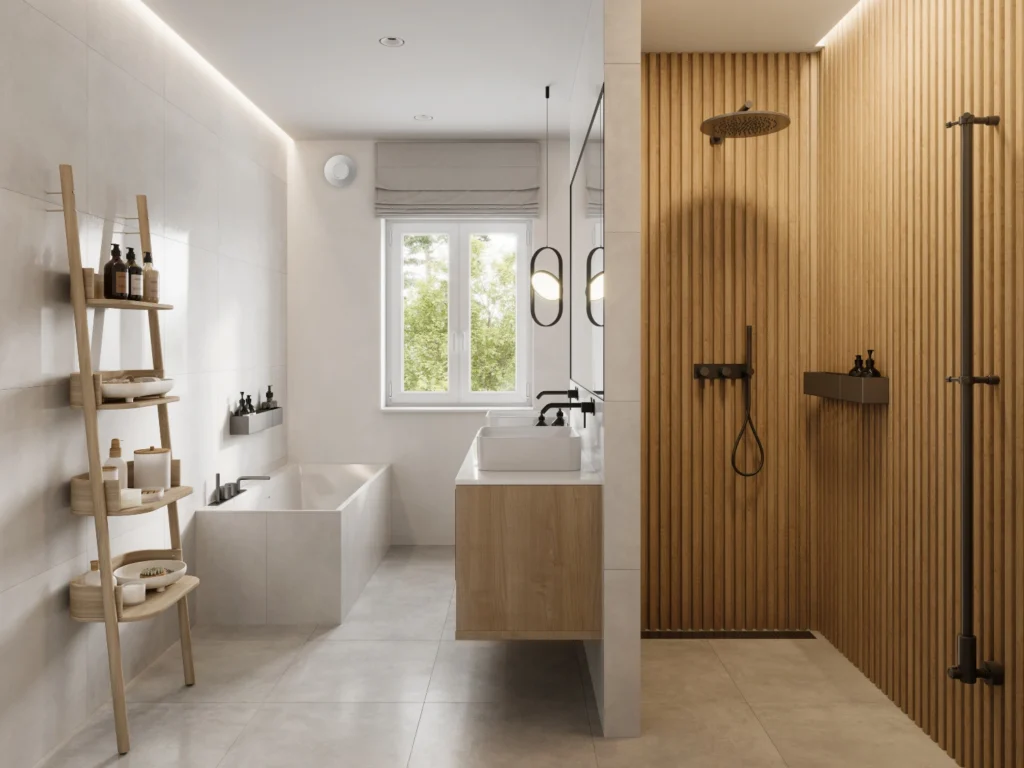
Sanitary facilities, wall panels, and fittings are fully assembled. This results in a fully equipped, ready-to-move-in bathroom at the factory.
Day 7 | Painting work
Walls and ceilings are professionally painted and given their final finish.
Day 8 | Final assembly
Fine-tuning and comprehensive quality controls complete the construction process. The finished module is ready for transport and installation on the construction site.
Quickly built. Precisely delivered. Installed with pinpoint accuracy.
ZIEGELMODULE Leipfinger-Bader’s products are reliably delivered throughout Germany and Europe. Thanks to coordinated logistics and optimized processes, every module reaches its destination safely and on time—provided the construction site is accessible to large-scale transport vehicles.
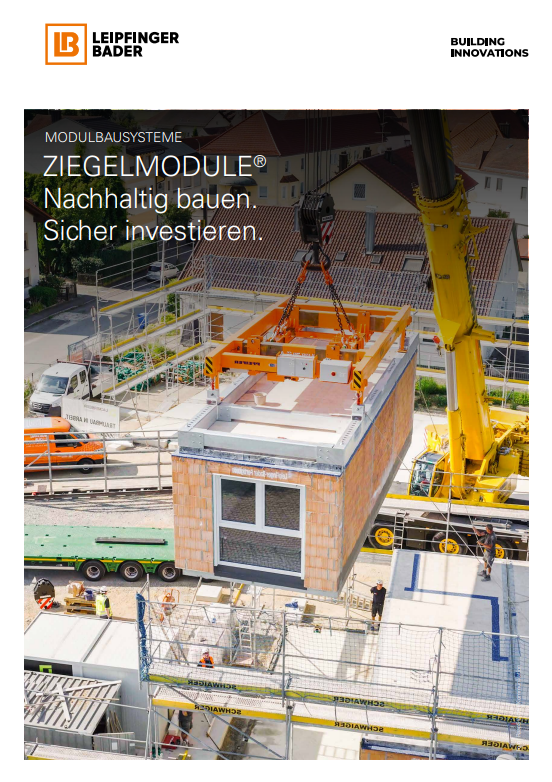
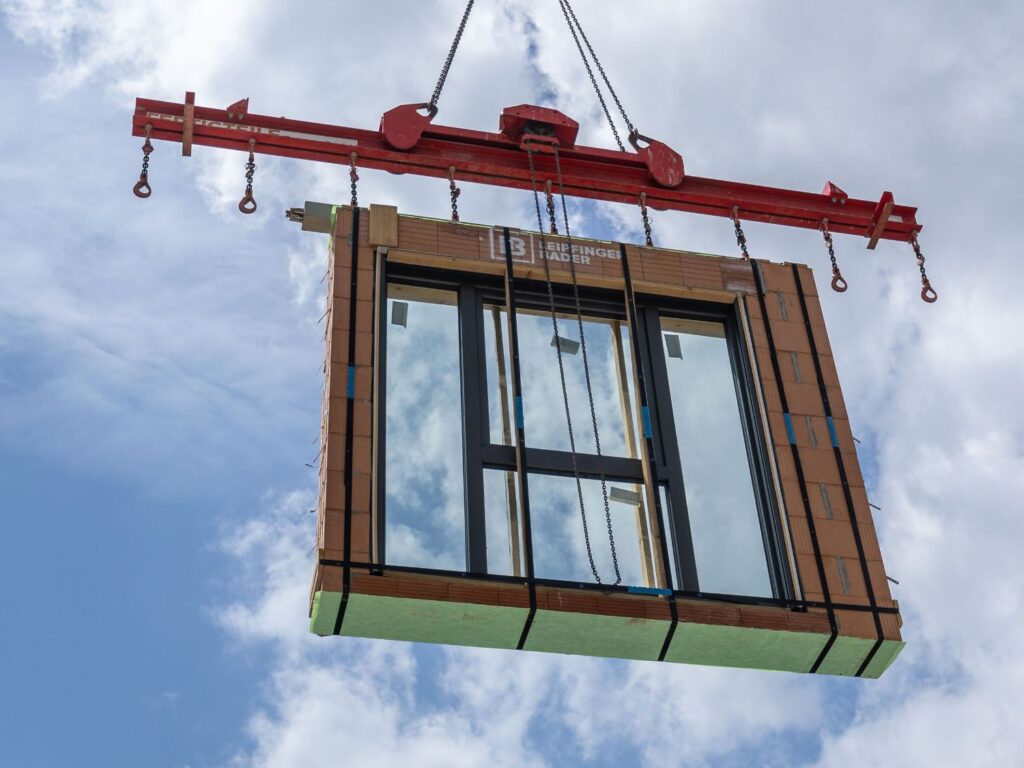
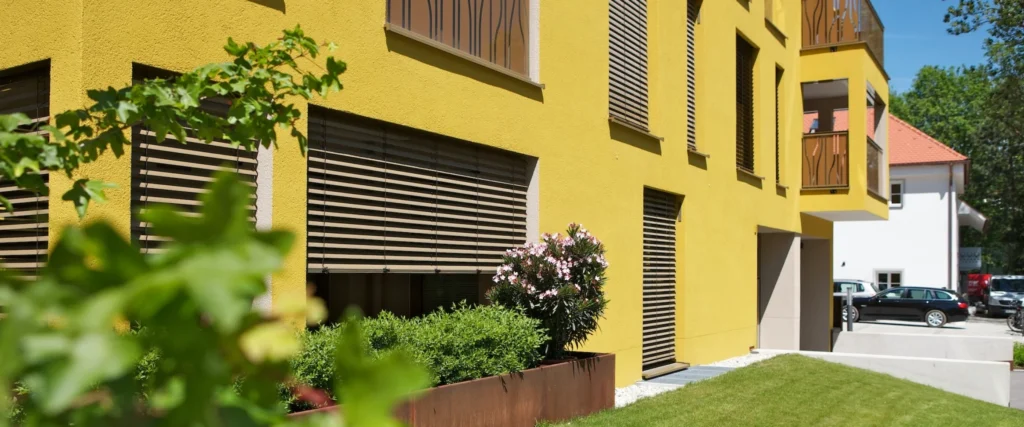
On site, a mobile crane lifts the modules into place with pinpoint accuracy. This allows for the installation of several units each day, enabling buildings to be constructed in the shortest possible time. The roof and facade are then finished according to the customer’s specifications—cleanly, efficiently, and with the utmost precision.
Quickly built. Precisely delivered. Installed with pinpoint accuracy.
ZIEGELMODULE Leipfinger-Bader’s products are reliably delivered throughout Germany and Europe. Thanks to coordinated logistics and optimized processes, every module reaches its destination safely and on time—provided the construction site is accessible to large-scale transport vehicles.
On site, a mobile crane lifts the modules into place with pinpoint accuracy. This allows for the installation of several units each day, enabling buildings to be constructed in the shortest possible time. The roof and facade are then finished according to the customer’s specifications—cleanly, efficiently, and with the utmost precision.
We would be happy to advise you on your project.
The first step toward a successful project is a reliable assessment by experienced specialists. The team of experts at Leipfinger-Bader is ready to analyze the potential of modular brick construction for your specific project. All we need to get started are some basic details, a rough sketch, or even just a specific question.
Send us a non-binding inquiry to lay a solid foundation for your future decisions.
From apartment to townhouse:
Scalable living space
The true strength of modular brick construction lies in its intelligent scalability. Based on a simple modular principle, combining just a few modules can create completely different types of living spaces—from functional micro-apartments to spacious, multi-story terraced houses for the whole family.
The following floor plans and furnishing examples serve as inspiration and impressively demonstrate the potential this system offers for your project.
Construction boom example
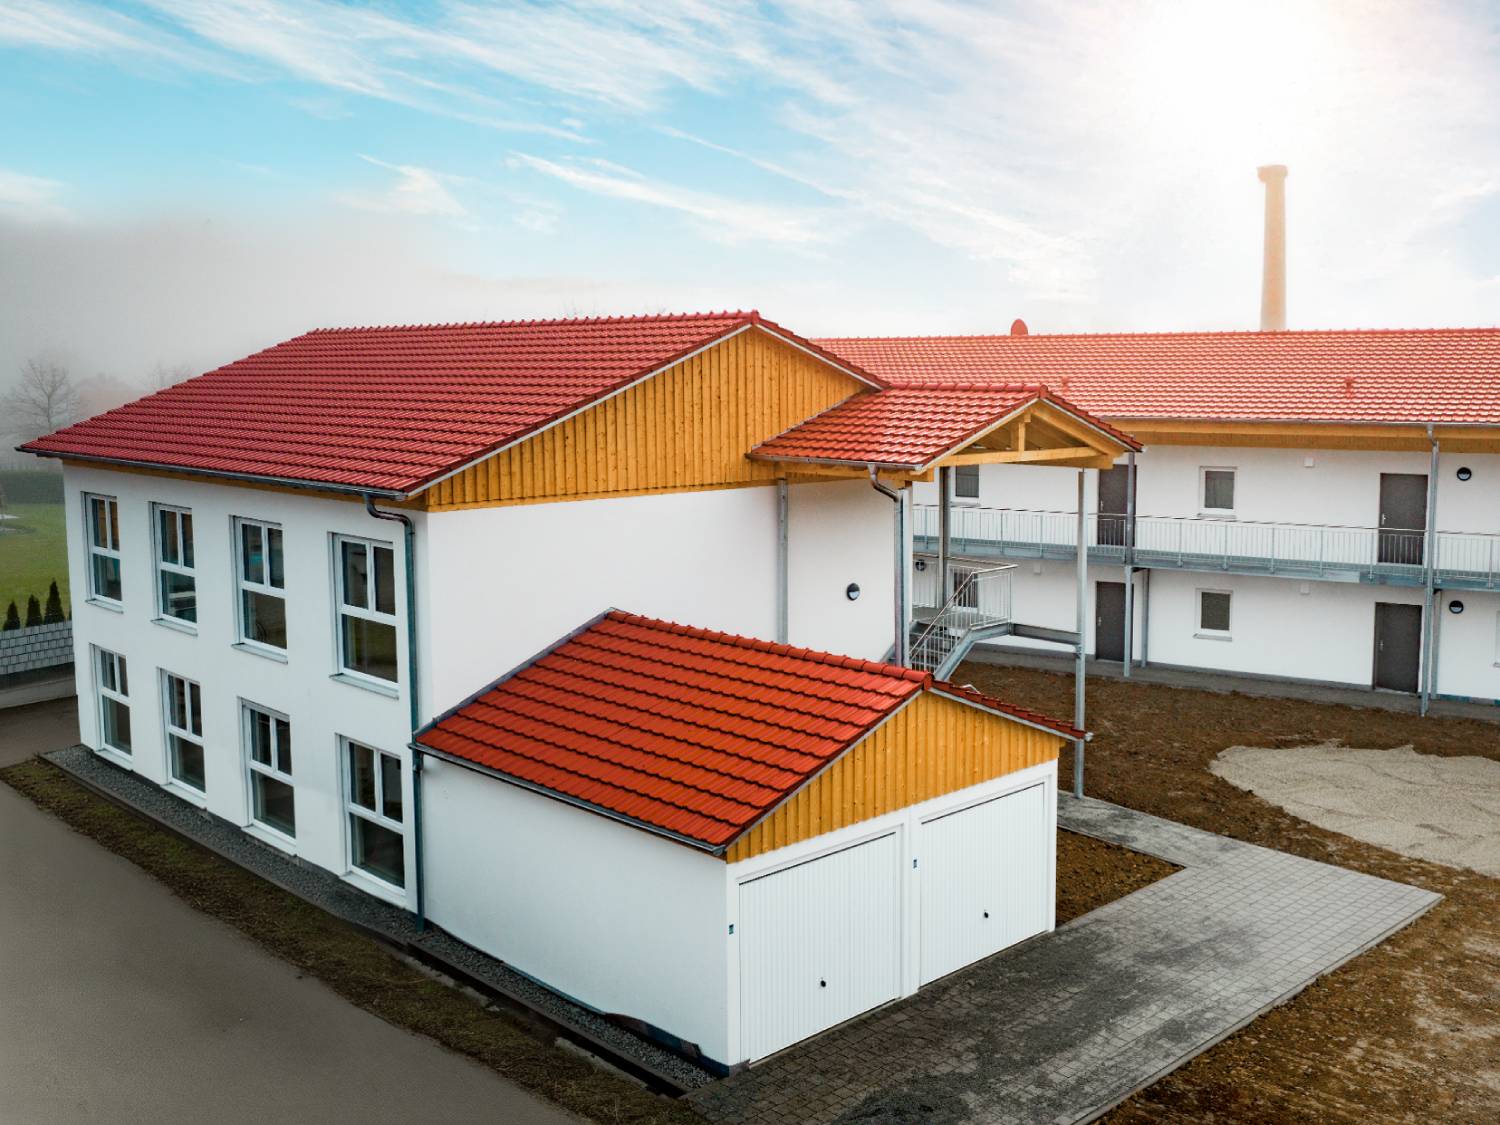
14 turnkey apartments in record time
Fourteen custom 1- and 2-bedroom apartments were built on a turnkey basis for a two-story residential building—in a timeframe that would be unthinkable with conventional solid-construction methods.
A project that demonstrates the flexibility and short construction time of modular brick construction. The perfect blend of speed and flexibility, ensuring rapid leasing and maximum return on investment for investors.
online catalog
Experience the brick module principle
The catalog provides a concise overview of Leipfinger-Bader's modular construction system – from concept and production to completed projects.
Among other things, it contains detailed information about:
- Technical data for ZIEGELMODULE
- Information about hybrid construction
- Floor plan examples
- furnishing options
- reference objects
- Planning notes
- and much more
Learn how living spaces are created using industrially prefabricated brick modules. The requirements for EH40 and QNG classifications, as well as potential financial incentives, can also be evaluated as part of the individual planning process.
Build from 0.01% interest: Solid, sustainable, and government-subsidized
Realize your construction project now at unbeatable conditions. Thanks to their compliance with the demanding EH40 QNG standard, ZIEGELMODULE qualify ZIEGELMODULE the top subsidy program "Climate-friendly new construction in the low-price segment" (KfW Program 296). For you, this means you benefit from extremely low-interest loans starting at 0.01% while building with solid, durable brick quality. A unique opportunity to minimize costs without compromising on the substance and sustainability of your project.
Secure the best terms before interest rates rise again. The experts at Leipfinger-Bader will advise you, with no obligation, on how to obtain the maximum subsidy for your construction project with brick modules.
Built-in Leipfinger-Bader system solutions
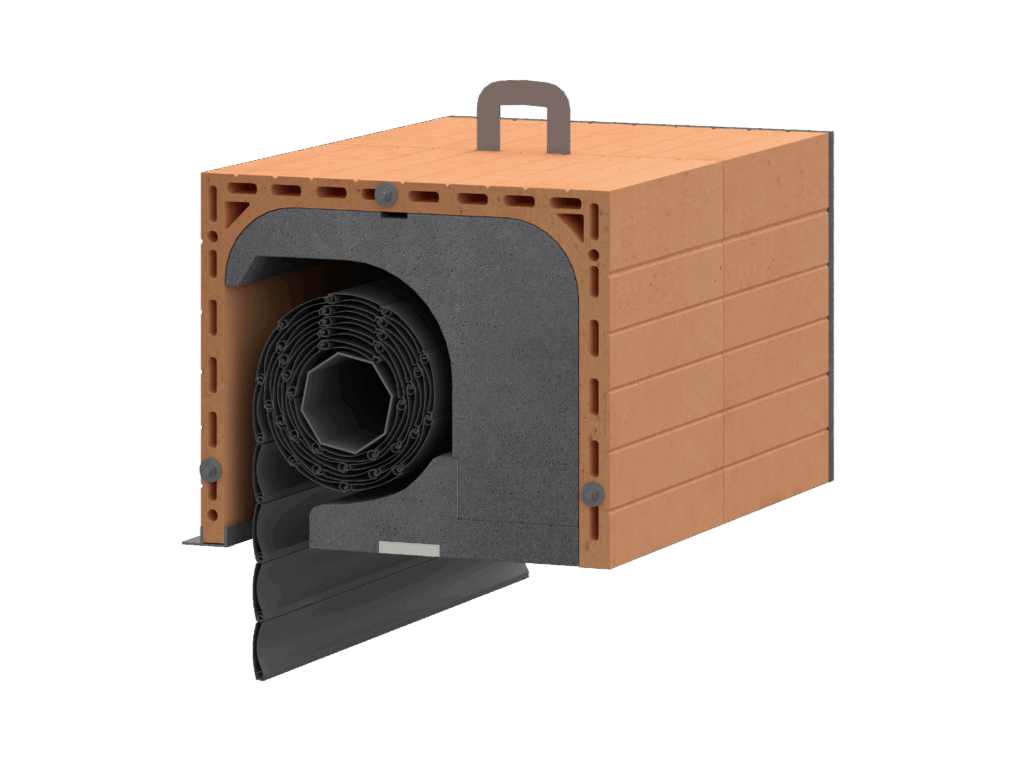
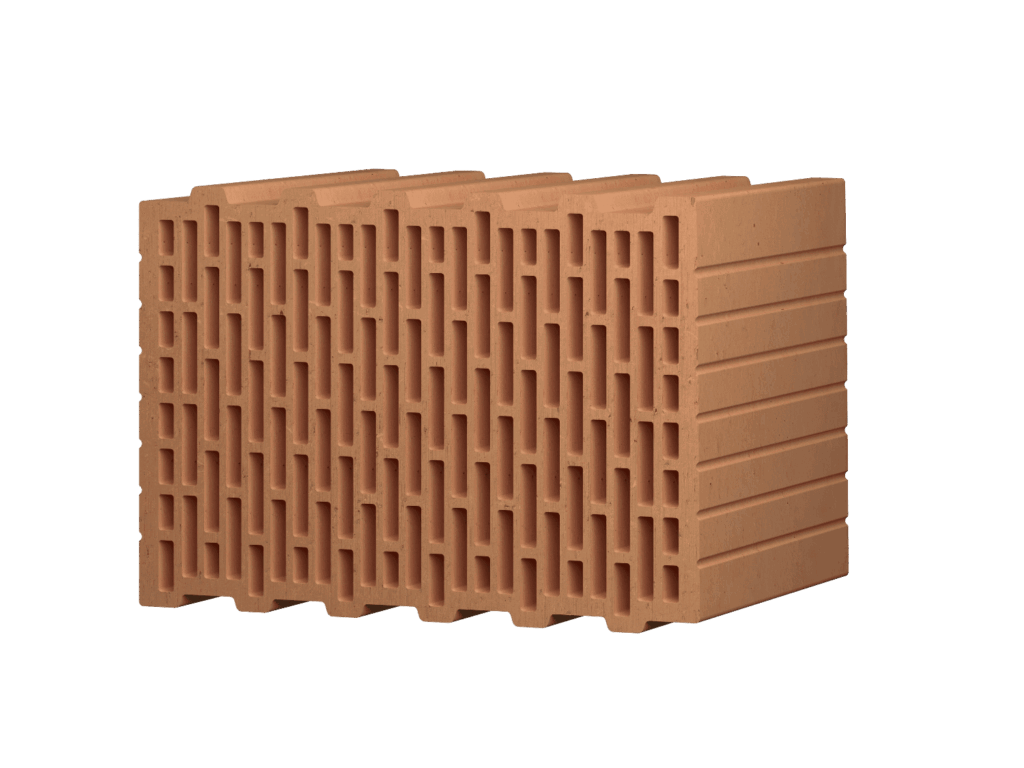
Leipfinger-Bader exterior and interior bricks for ZIEGELMODULE