Residential construction with brick modules – the economical answer to the housing shortage
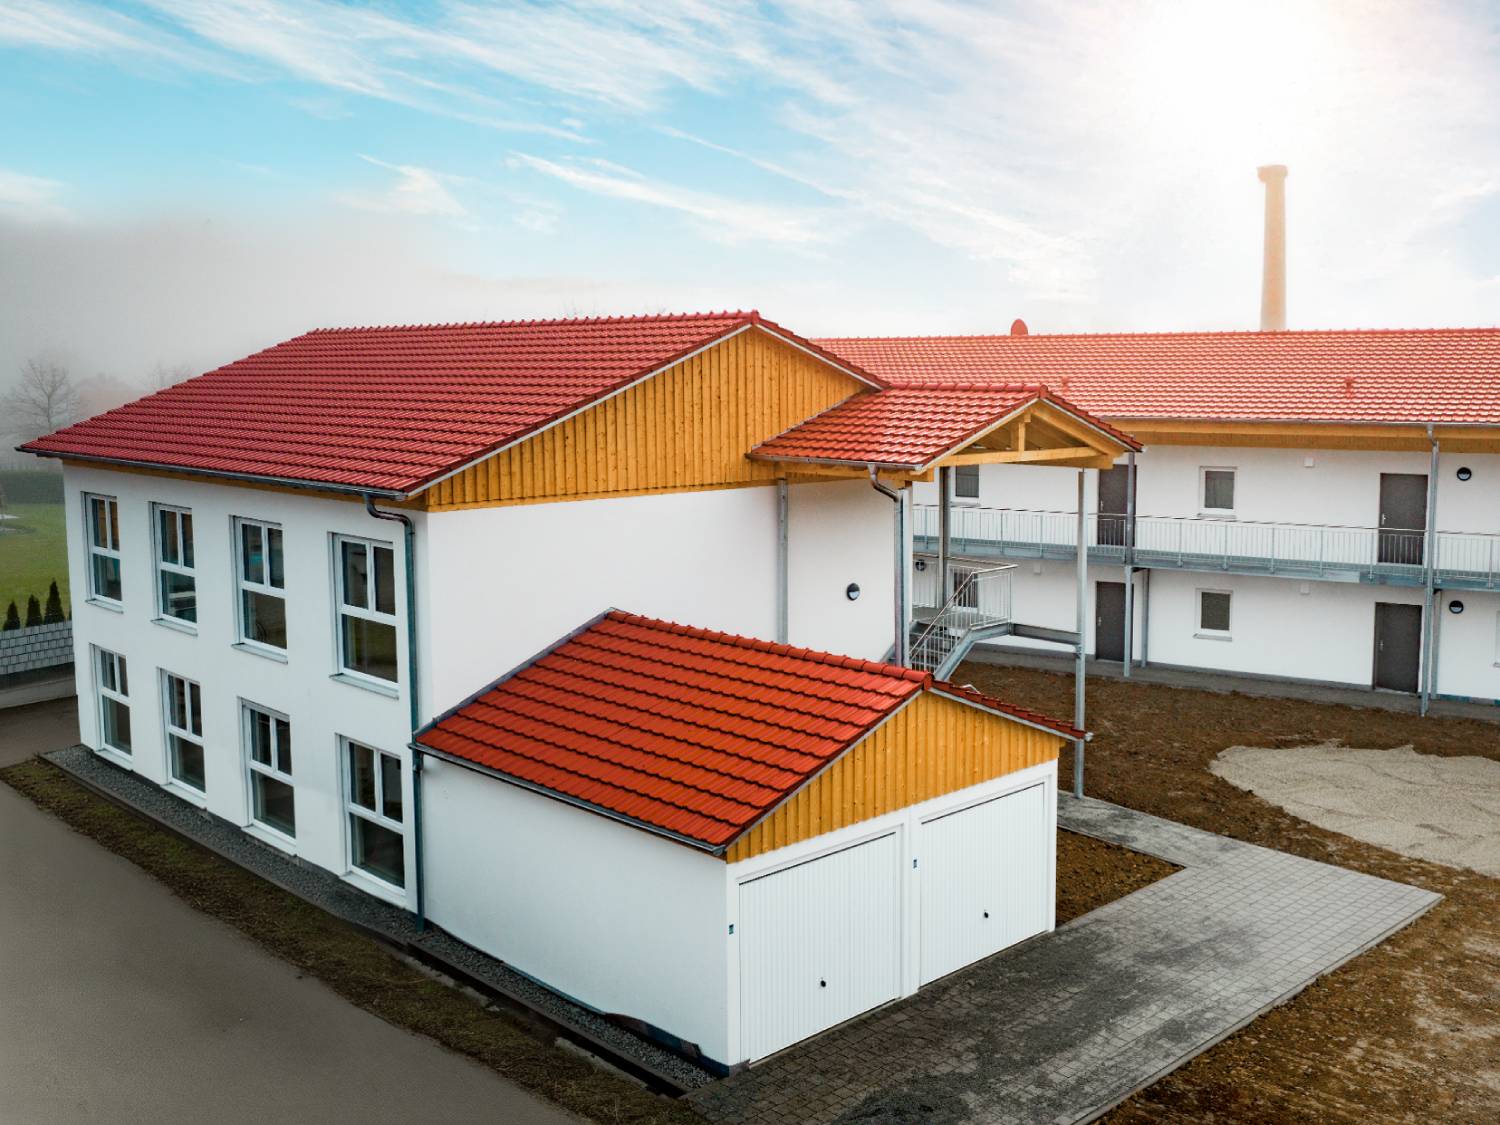
The housing shortage is growing—and at the same time, demands on modern housing concepts are increasing. With Leipfinger-Bader’s solid brick modules, modern living spaces can be created in no time. The industrial modular construction method combines the highest precision, predictable costs, and extremely short construction times.
Whether it’s an apartment, a townhouse, a multi-family home, or a commercial building—this brick system combines solid construction quality with healthy living. It’s also ideal for daycare centers, schools, and healthcare facilities.
The Leipfinger-Bader brick module system embodies modern, modular construction—an intelligent solution for the residential buildings of tomorrow. It creates more space in less time—without compromising on quality, aesthetics, or speed. Thanks to the clever combination and flexible arrangement of the modules, attractive multi-story construction can be realized quickly and cost-effectively.
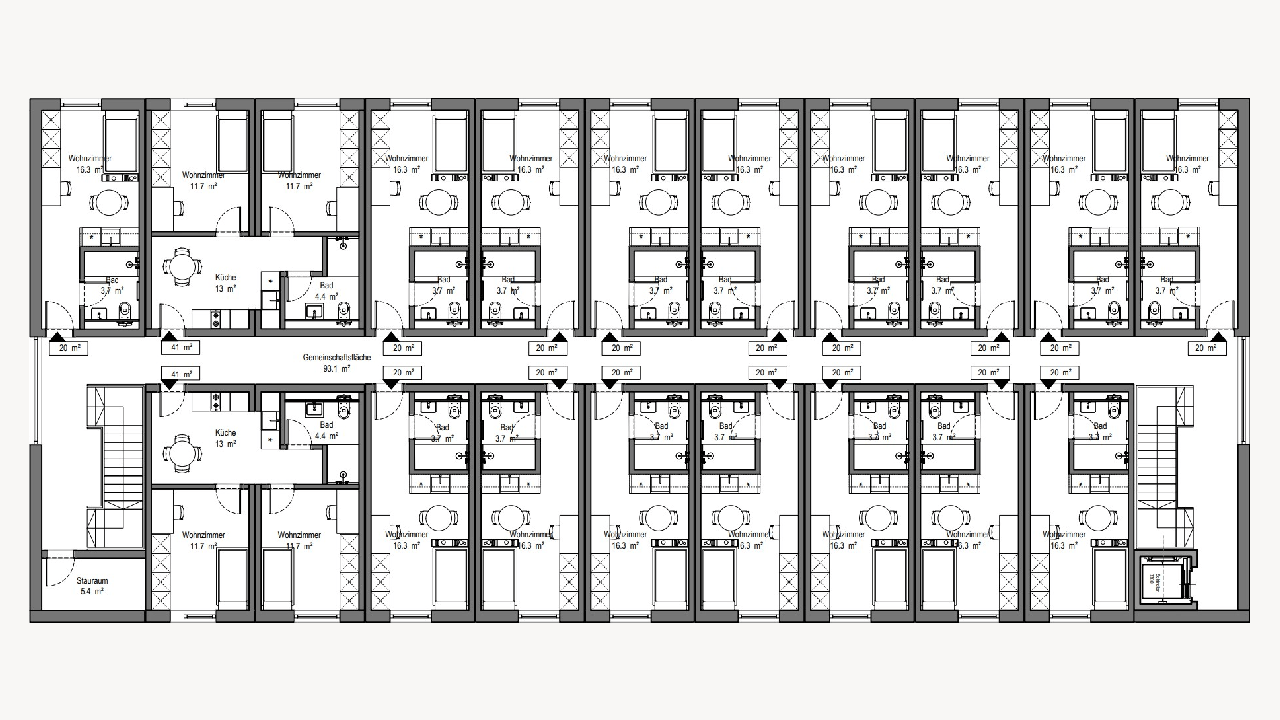
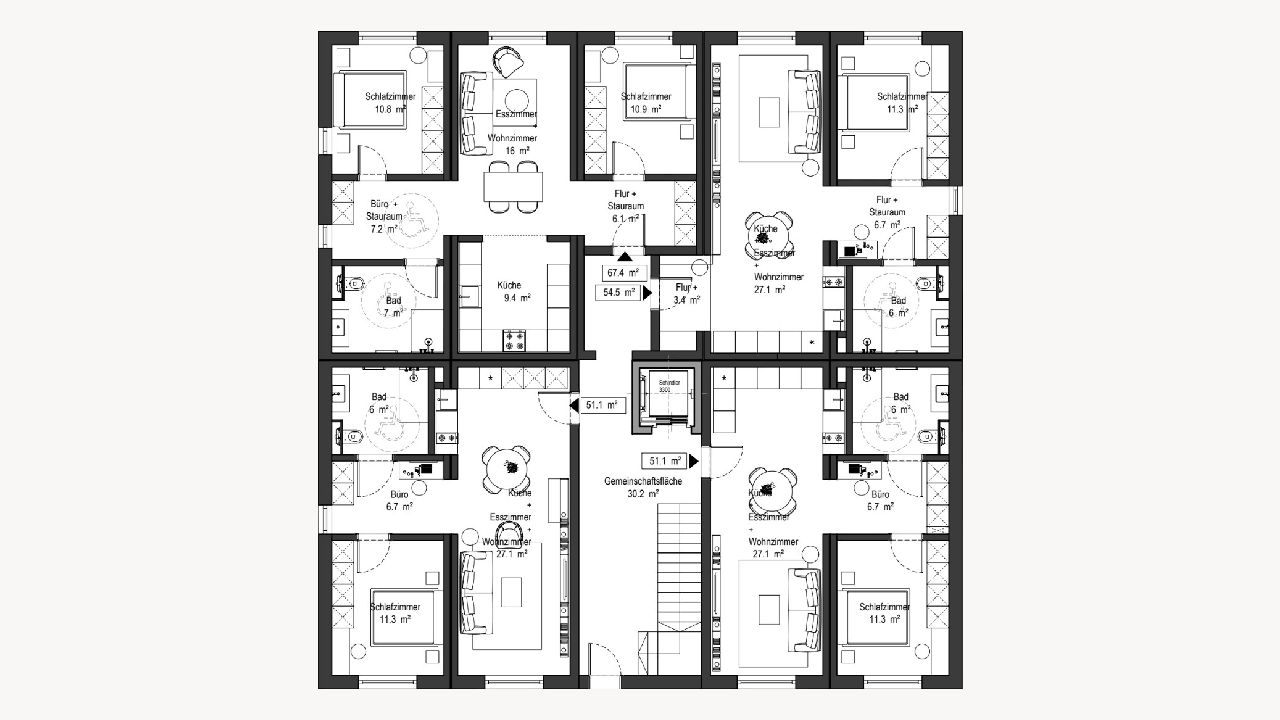
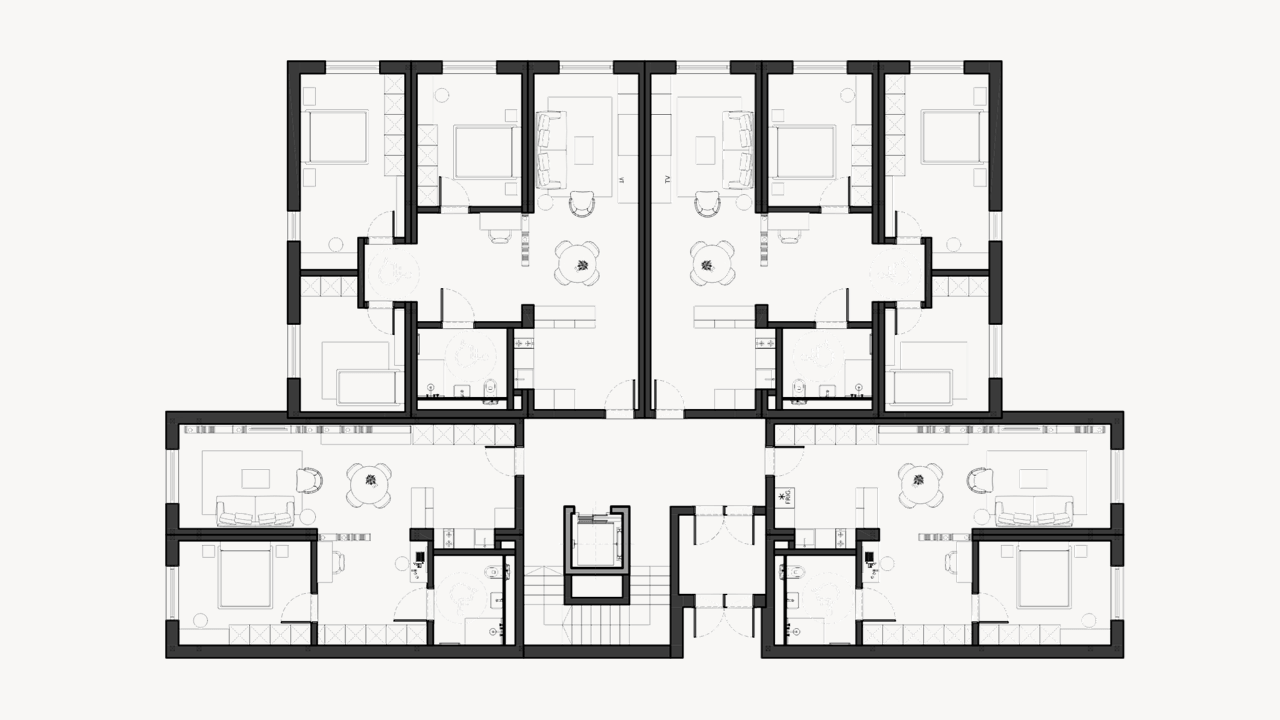
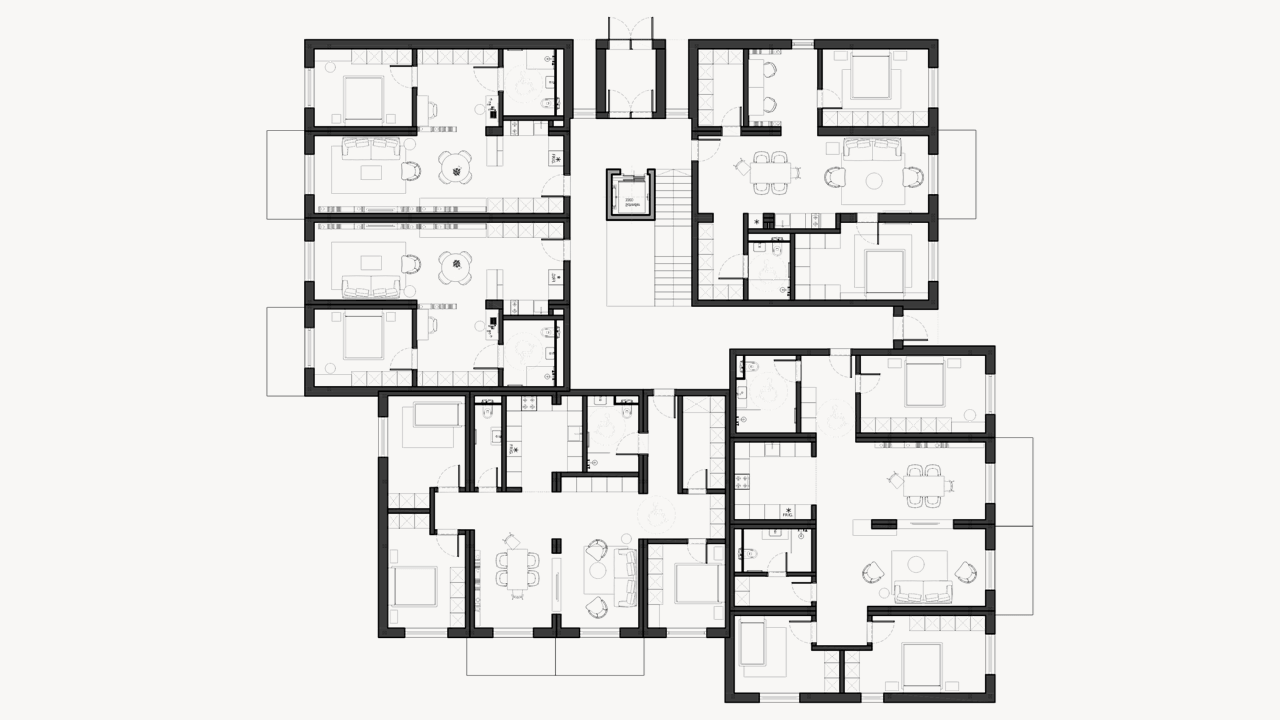
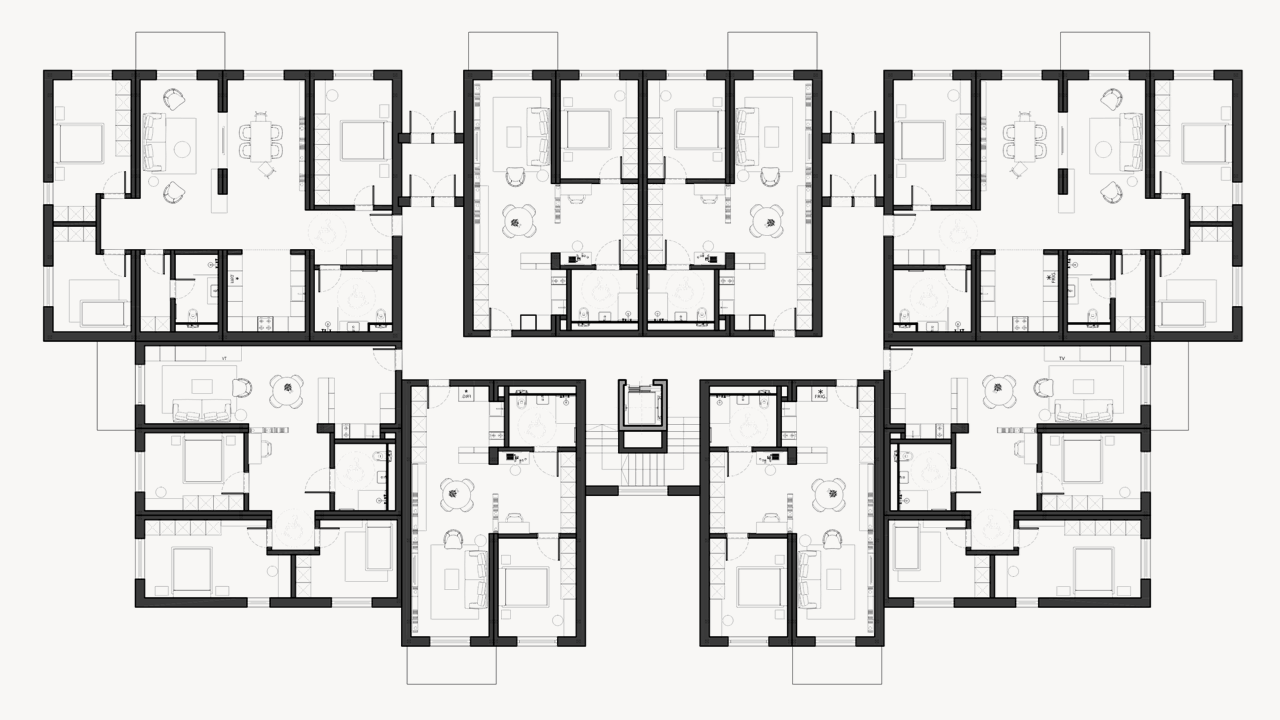
Sample floor plan designs for ZIEGELMODULE in multi-story construction:

Space to live – flexible living solutions for all life situations
Today, modern housing concepts must be versatile, efficient, and affordable—while meeting high standards for comfort, design, and resource conservation. Modular construction enables housing solutions for every stage of life: from compact one-room micro-apartments to functional two-room layouts, all the way to spacious three- or four-room apartments or modern townhouses.
It offers ideal conditions for families, singles, students, and employees alike, combining intelligent space planning, high-quality finishes, and short construction times. The combination of solid construction quality, energy efficiency, and flexible design creates new living spaces that meet the needs of modern lifestyles and retain their value over the long term.
Build Modularly. Plan for the Future. An Overview of Funding Opportunities for Your Construction Project
Those who build today are shaping the future—and can benefit from a wide range of government incentive programs. Brick modules combine solid construction quality with energy efficiency tailored to the specific project. This combination can meet the eligibility requirements for certain incentive programs and make low-interest loans or grants available. The result is housing that meets economic and future-oriented requirements. Energy efficiency characteristics, potential eligibility for incentives, and other sustainability aspects are assessed and documented as part of the individual planning and verification process.
*Note: The actual funding terms, interest rates, and grant amounts are subject to the current guidelines of the funding agencies (e.g., KfW, L-Bank, BayernLabo) and are subject to change at any time.
Smart living in small spaces
Perfect for students, employees, commuters, or short-term living: the one-room micro apartment makes efficient use of every square meter and combines sleeping, working, and living areas in a harmonious room concept. Despite its compact size, thoughtful planning and high-quality furnishings ensure genuine living comfort.
Well planned for a greater sense of space
This apartment combines compact living with pleasant spaciousness. The open-plan living, dining, and kitchen area creates a welcoming atmosphere, while the separate bedroom ensures privacy. Intelligent room layout and high-quality furnishings create a comfortable living space that perfectly combines functionality and style.
More space for shared living and cohabitation
This 3-room apartment offers spacious living comfort in a well-planned layout. Two separate bedrooms, an open-concept living and dining area, and thoughtful storage solutions provide ample space for families, couples, or shared living arrangements. Bright rooms, clean lines, and an efficient floor plan create a pleasant living environment—modern, functional, and quickly realized.
More space for shared living and cohabitation
This 4-room apartment, built from solid brick modules, offers modern living comfort with a flexible floor plan. Three bedrooms, a bathroom, a separate toilet, and an open-concept living and dining area provide ample space for families or communal living. Clean lines and high-quality materials ensure a pleasant indoor environment and contemporary living comfort.
Space for family, community, and quality of life
This modular townhouse combines spacious living with efficient design and solid construction. Spread over two levels, it offers space for families or communal living—with open living and dining areas on the ground floor and bright, clearly structured private spaces on the upper floor. The modular construction results in high-quality architecture with a short construction time and the flexibility to build entire townhouse developments cost-effectively.
Individually built – modularly designed
Leipfinger-Bader’s modular construction system allows for the robust and rapid construction not only of residential buildings but also of commercial buildings, daycare centers, schools, medical offices, clinics, senior living facilities, and office buildings. The modular construction method combines the advantages of industrial prefabrication with the durability of solid brick, enabling fast and cost-effective construction.
Whether it’s an administrative building, a long-term care facility, a preschool, a student residence, or a health center—every property can be custom-designed and architecturally tailored. Thanks to the high degree of prefabrication, short construction times, and predictable costs, ZIEGELMODULE is the ideal solution for municipal, commercial, and social construction projects. The result is buildings with high levels of sound insulation and fire protection that are functional, modern, and adaptable.
We would be happy to advise you on your project.
The first step toward a successful project is a reliable assessment by experienced specialists. The team of experts at Leipfinger-Bader is ready to analyze the potential of modular brick construction for your specific project. All we need to get started are some basic details, a rough sketch, or even just a specific question.
Send us a non-binding inquiry to lay a solid foundation for your future decisions.
Facade design with TONALITY - architecture meets aesthetics
Ceramic facade systems from TONALITY give ZIEGELMODULE unmistakable architectural quality. They combine the clear structure of solid modules with the elegance of high-quality ceramics. The result is a balanced combination of precision, durability, and creative freedom.
TONALITY products impress with their natural material depth, brilliant colors, and outstanding resistance to environmental influences. With a variety of surfaces, formats, and color schemes, they open up a wide range of possibilities for implementing individual architectural concepts—from a minimalist, modern appearance to a warm façade full of character.
The result is buildings with a long service life, striking design language, and the highest aesthetic quality—a successful symbiosis of Leipfinger-Bader brick modules and TONALITY ceramics "Made in Germany."
online catalog
Experience the brick module principle
The catalog provides a concise overview of Leipfinger-Bader's modular construction system – from concept and production to completed projects.
Among other things, it contains detailed information about:
- Technical data for ZIEGELMODULE
- Information about hybrid construction
- Floor plan examples
- furnishing options
- reference objects
- Planning notes
- and much more
Learn how living spaces are created using industrially prefabricated brick modules. The requirements for EH40 and QNG classifications, as well as potential financial incentives, can also be evaluated as part of the individual planning process.
Intelligent hybrid construction: solid construction in a modular system
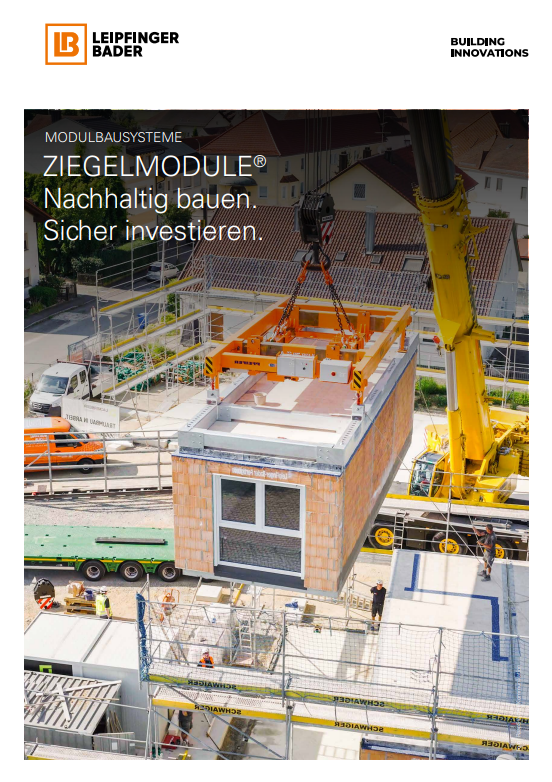
This construction method combines the best of both worlds: the solid value retention of traditional brick construction with the millimeter precision of industrial factory production. Value creation is shifted from the unpredictable construction site to the controlled environment of the production plant.
This state-of-the-art process produces 95% prefabricated ZIEGELMODULE, including complete interior finishing from building services to the final surfaces. The result is consistently tested quality that is virtually unattainable on conventional construction sites.
An approach that revolutionizes the construction process. Find out how this method halves construction time while taking the quality of your project to a new level.
Construction boom example
14 turnkey apartments in record time
Fourteen custom 1- and 2-bedroom apartments were built on a turnkey basis for a two-story residential building—in a timeframe that would be unthinkable with conventional solid-construction methods.
A project that demonstrates the flexibility and short construction time of modular brick construction. The perfect blend of speed and flexibility, ensuring rapid leasing and maximum return on investment for investors.