Download

Leipfinger-Bader Zulassung Z-17.11-1327 Mauerwerk aus Planhochziegeln und Lehm-Dünnbettmörtel

Zulassung Mauerwerk aus Planhochziegel und Lehm-Dünnbettmörtel

DE. Download Icon

2 MB PDF

Leipfinger-Bader Broschüre Ziegelsysteme Silvacor

Ziegelsysteme Silvacor

DE. Download Icon

0,380 MB PDF

Leipfinger-Bader Broschüre Ziegelsysteme Coriso

Ziegelsysteme Coriso

DE. Download Icon

0,422 MB PDF

Datenblatt Wandpanel Standard

Wandpanel Standard

DE.

Download Icon

0,084 MB PDF

Datenblatt UNIPOR WS09 Coriso Plus

UNIPOR WS09 Coriso Plus

DE. Download Icon

0,110 MB PDF

Datenblatt UNIPOR Silvacor WS08

UNIPOR WS08 Silvacor

DE. Download Icon

0,111 MB PDF

Datenblatt UNIPOR WS08 Coriso Plus

UNIPOR WS08 Coriso Plus

DE. Download Icon

0,158 MB PDF

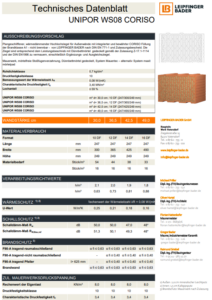
Datenblatt UNIPOR WS08 Coriso

UNIPOR WS08 Coriso

DE. Download Icon

0,127 MB PDF

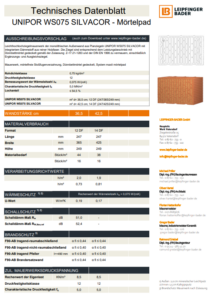
Datenblatt_UNIPOR WS075 Silvacor Mörtelpad

UNIPOR WS075 Silvacor Mörtelpad

DE. Download Icon

0,108 MB PDF

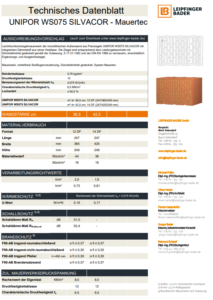
Datenblatt UNIPOR WS075 Silvacor Mauertec

UNIPOR WS075 Silvacor Mauertec

DE. Download Icon

0,108 MB PDF

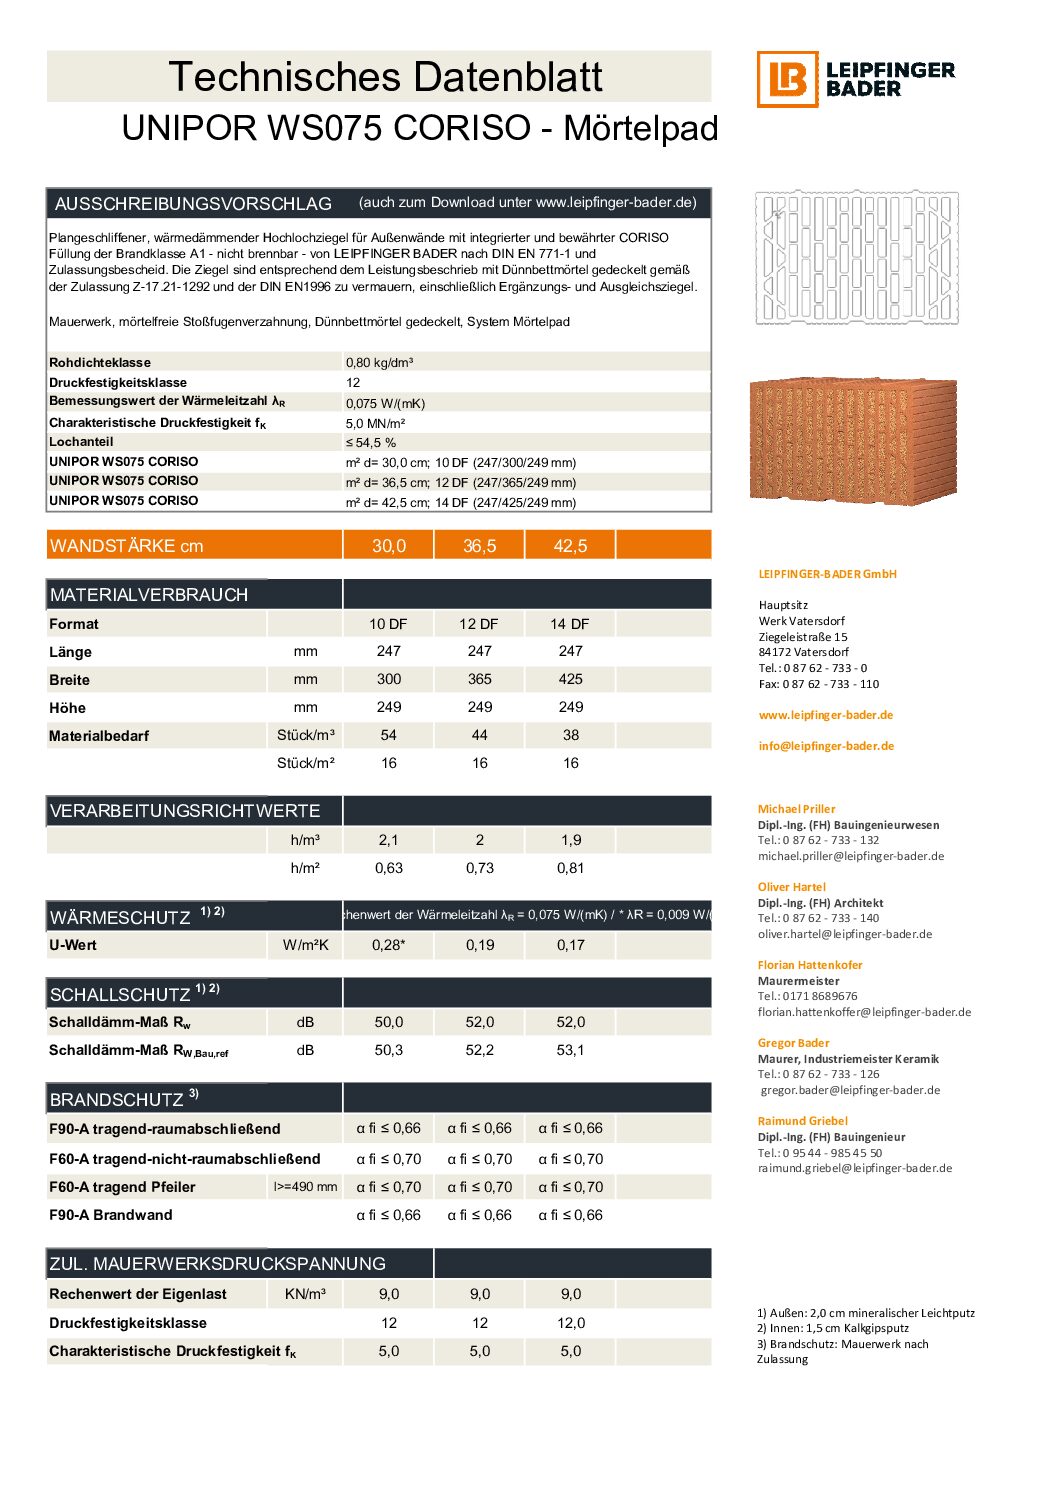
UNIPOR WS075 Coriso Mörtelpad

DE. Download Icon

0,108 MB PDF

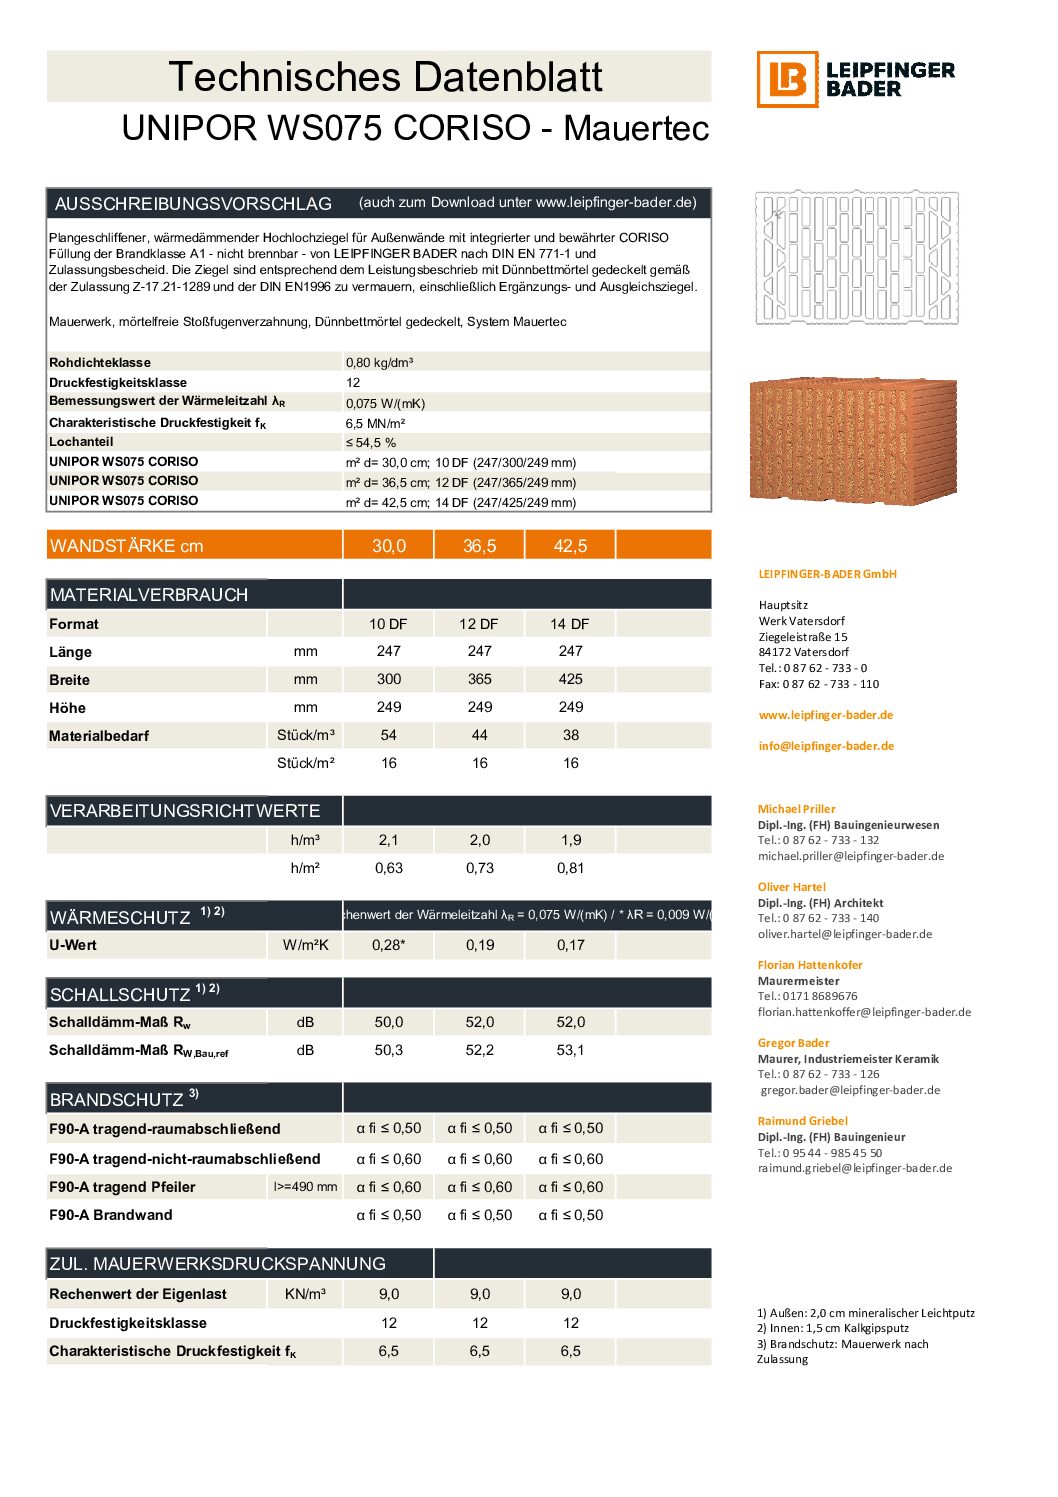
UNIPOR WS075 Coriso Mauertec

DE. Download Icon

0,108 MB PDF

Datenblatt UNIPOR W065 Silvacor

UNIPOR WS065 Silvacor

DE. Download Icon

0,113 MB PDF

Datenblatt UNIPOR WS065 Coriso

UNIPOR WS065 Coriso

DE. Download Icon

0,109 MB PDF

LB Technisches Datenblatt UNIPOR W14 Planziegel

UNIPOR W14 Planziegel

DE.

Download Icon

0,155 MB PDF

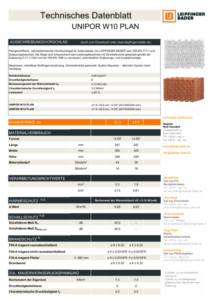
LB Technisches Datenblatt UNIPOR W10 Planziegel

UNIPOR W10 Planziegel

DE. Download Icon

0,178 MB PDF

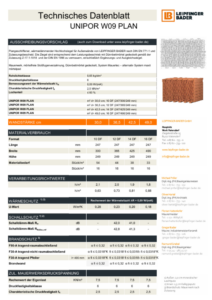
LB Technisches Datenblatt UNIPOR W09 Planziegel

UNIPOR W09 Planziegel

DE. Download Icon

0,171 MB PDF

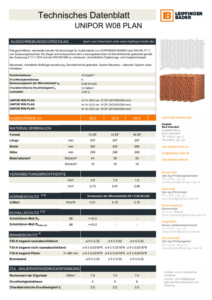
LB Technisches Datenblatt UNIPOR W08 Planziegel

UNIPOR W08 Planziegel

DE. Download Icon

0,167 MB PDF

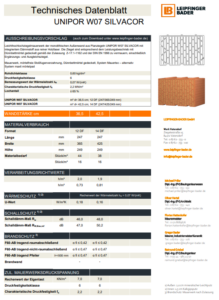
Datenblatt UNIPOR Silvacor W07

UNIPOR W07 Silvacor

DE. Download Icon

0,122 MB PDF

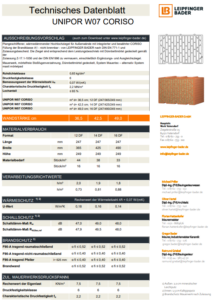
Datenblatt UNIPOR W07 Coriso

UNIPOR W07 Coriso

DE. Download Icon


0,118 MB PDF

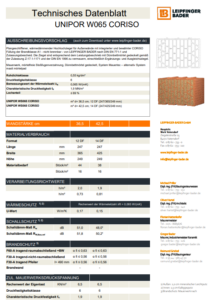
Datenblatt UNIPOR W065 Coriso

UNIPOR W065 Coriso

DE. Download Icon

0,131 MB PDF

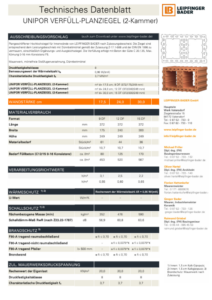
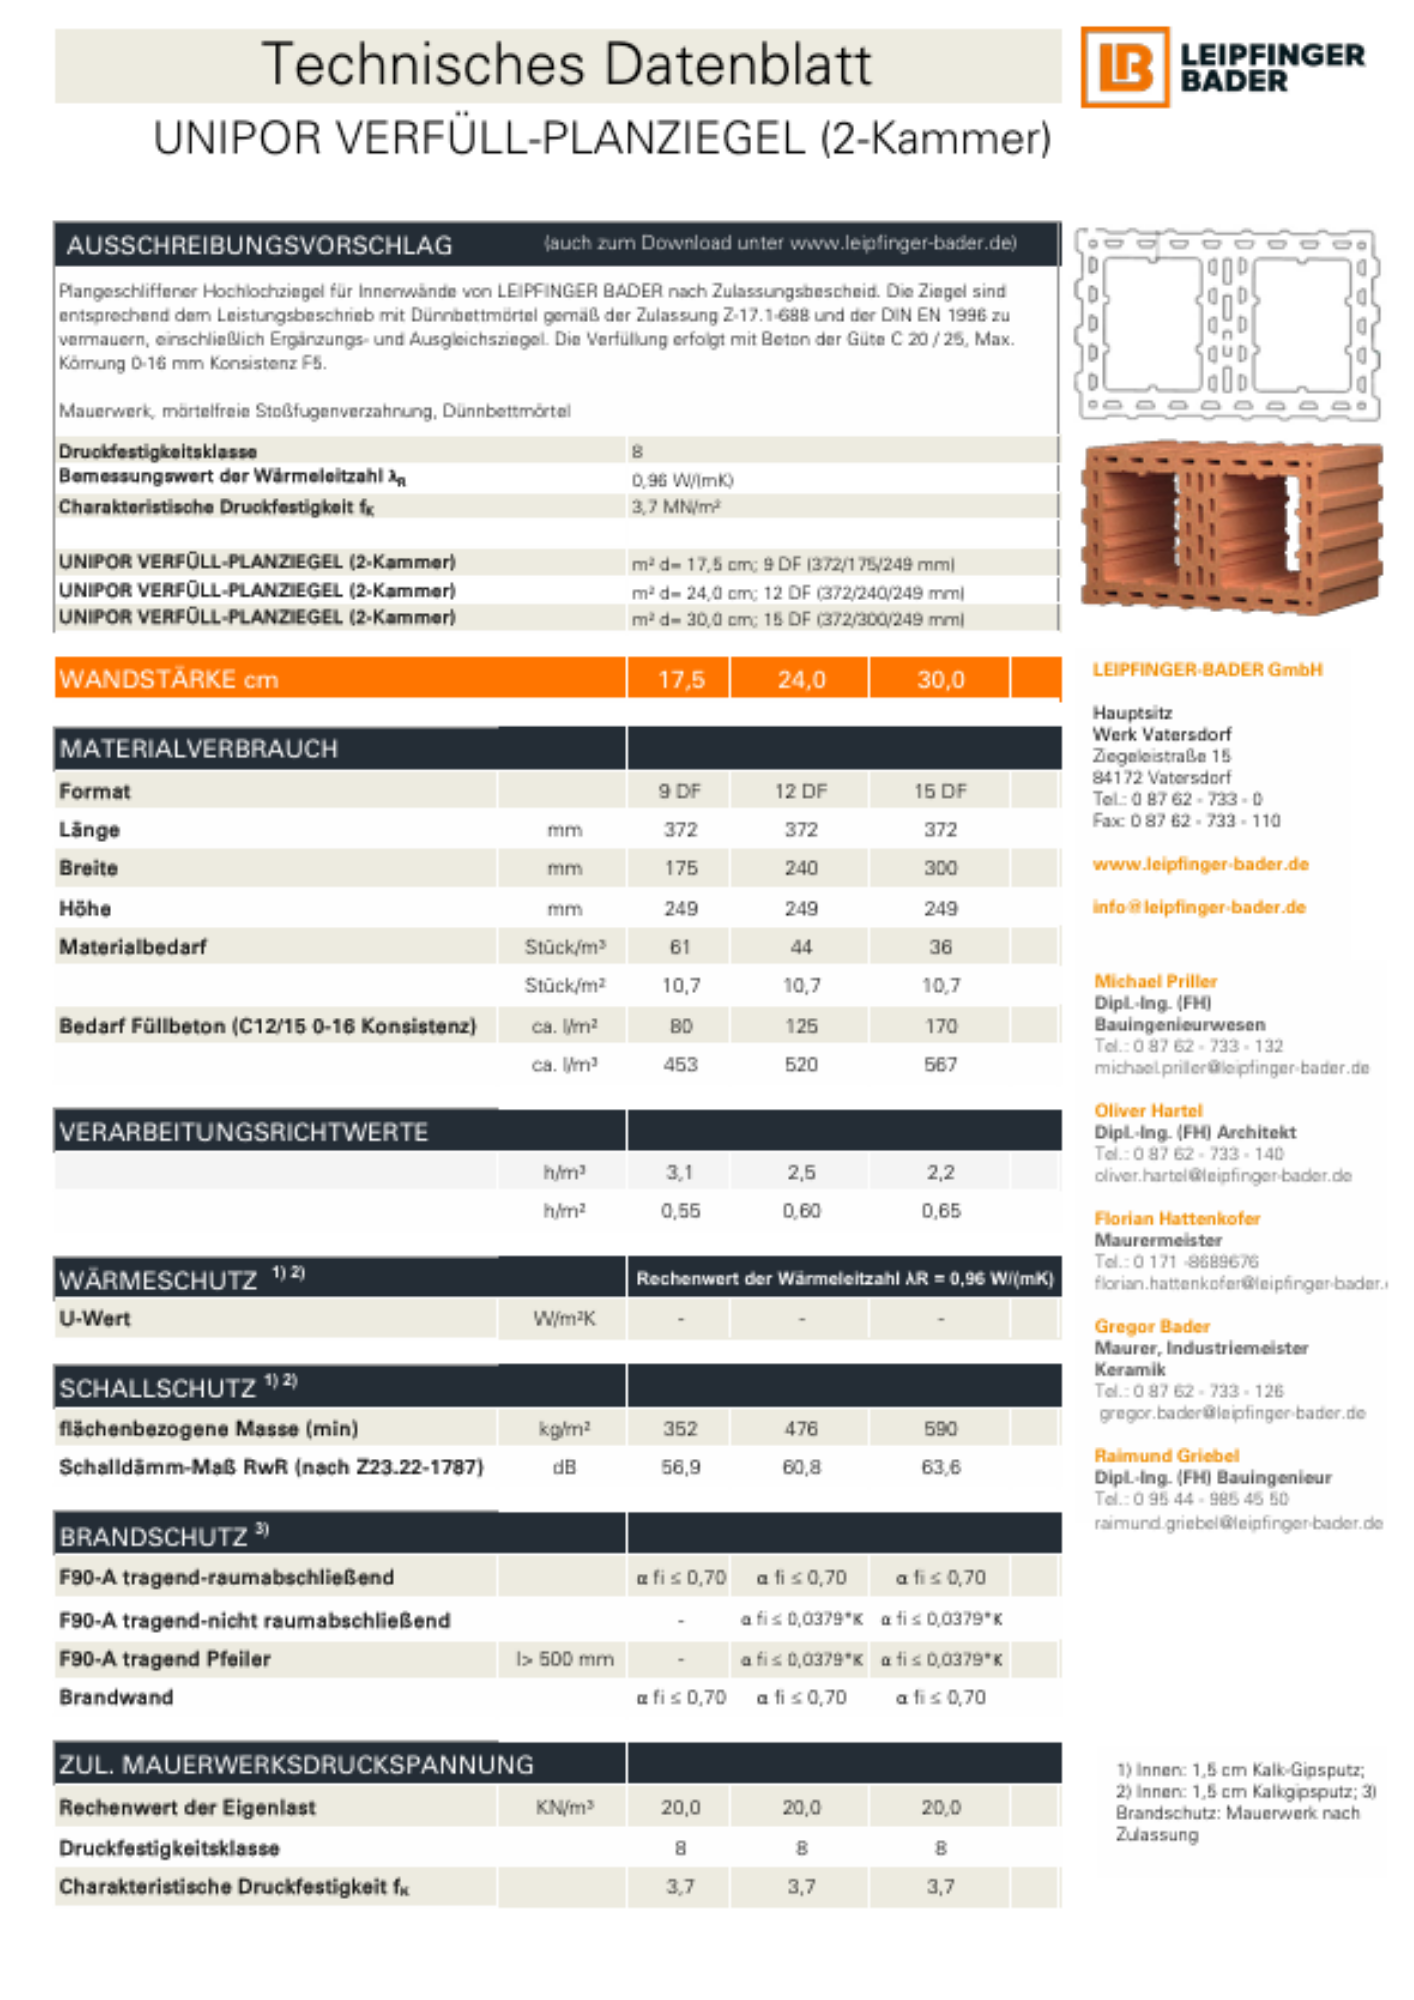
LB Technisches Datenblatt UNIPOR Verfüll-Planziegel (2-Kammer)

UNIPOR Verfüll-Planziegel

DE. Download Icon

0,170 MB PDF

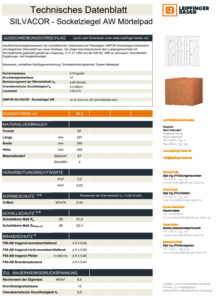
Datenblatt UNIPOR Silvacor Sockelziegel Außenwand Mörtelpad

UNIPOR Silvacor Sockelziegel Außenwand Mörtelpad

DE. Download Icon

0,093 MB PDF

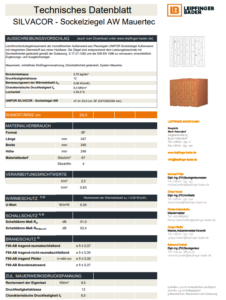
Datenblatt UNIPOR Silvacor Sockelziegel Außenwand Mauertec

UNIPOR Silvacor Sockelziegel Außenwand Mauertec

DE. Download Icon

0,093 MB PDF

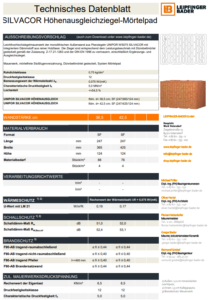
Datenblatt UNIPOR Silvacor Höhenausgleichziegel Außenwand Mörtelpad

UNIPOR Silvacor Höhenausgleichziegel Mörtelpad

DE. Download Icon

0,165 MB PDF

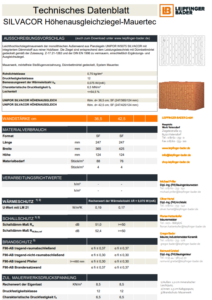
Datenblatt UNIPOR Silvacor Höhenausgleichziegel Außenwand Mauertec

UNIPOR Silvacor Höhenausgleichziegel Mauertec

DE. Download Icon

0,165 MB PDF

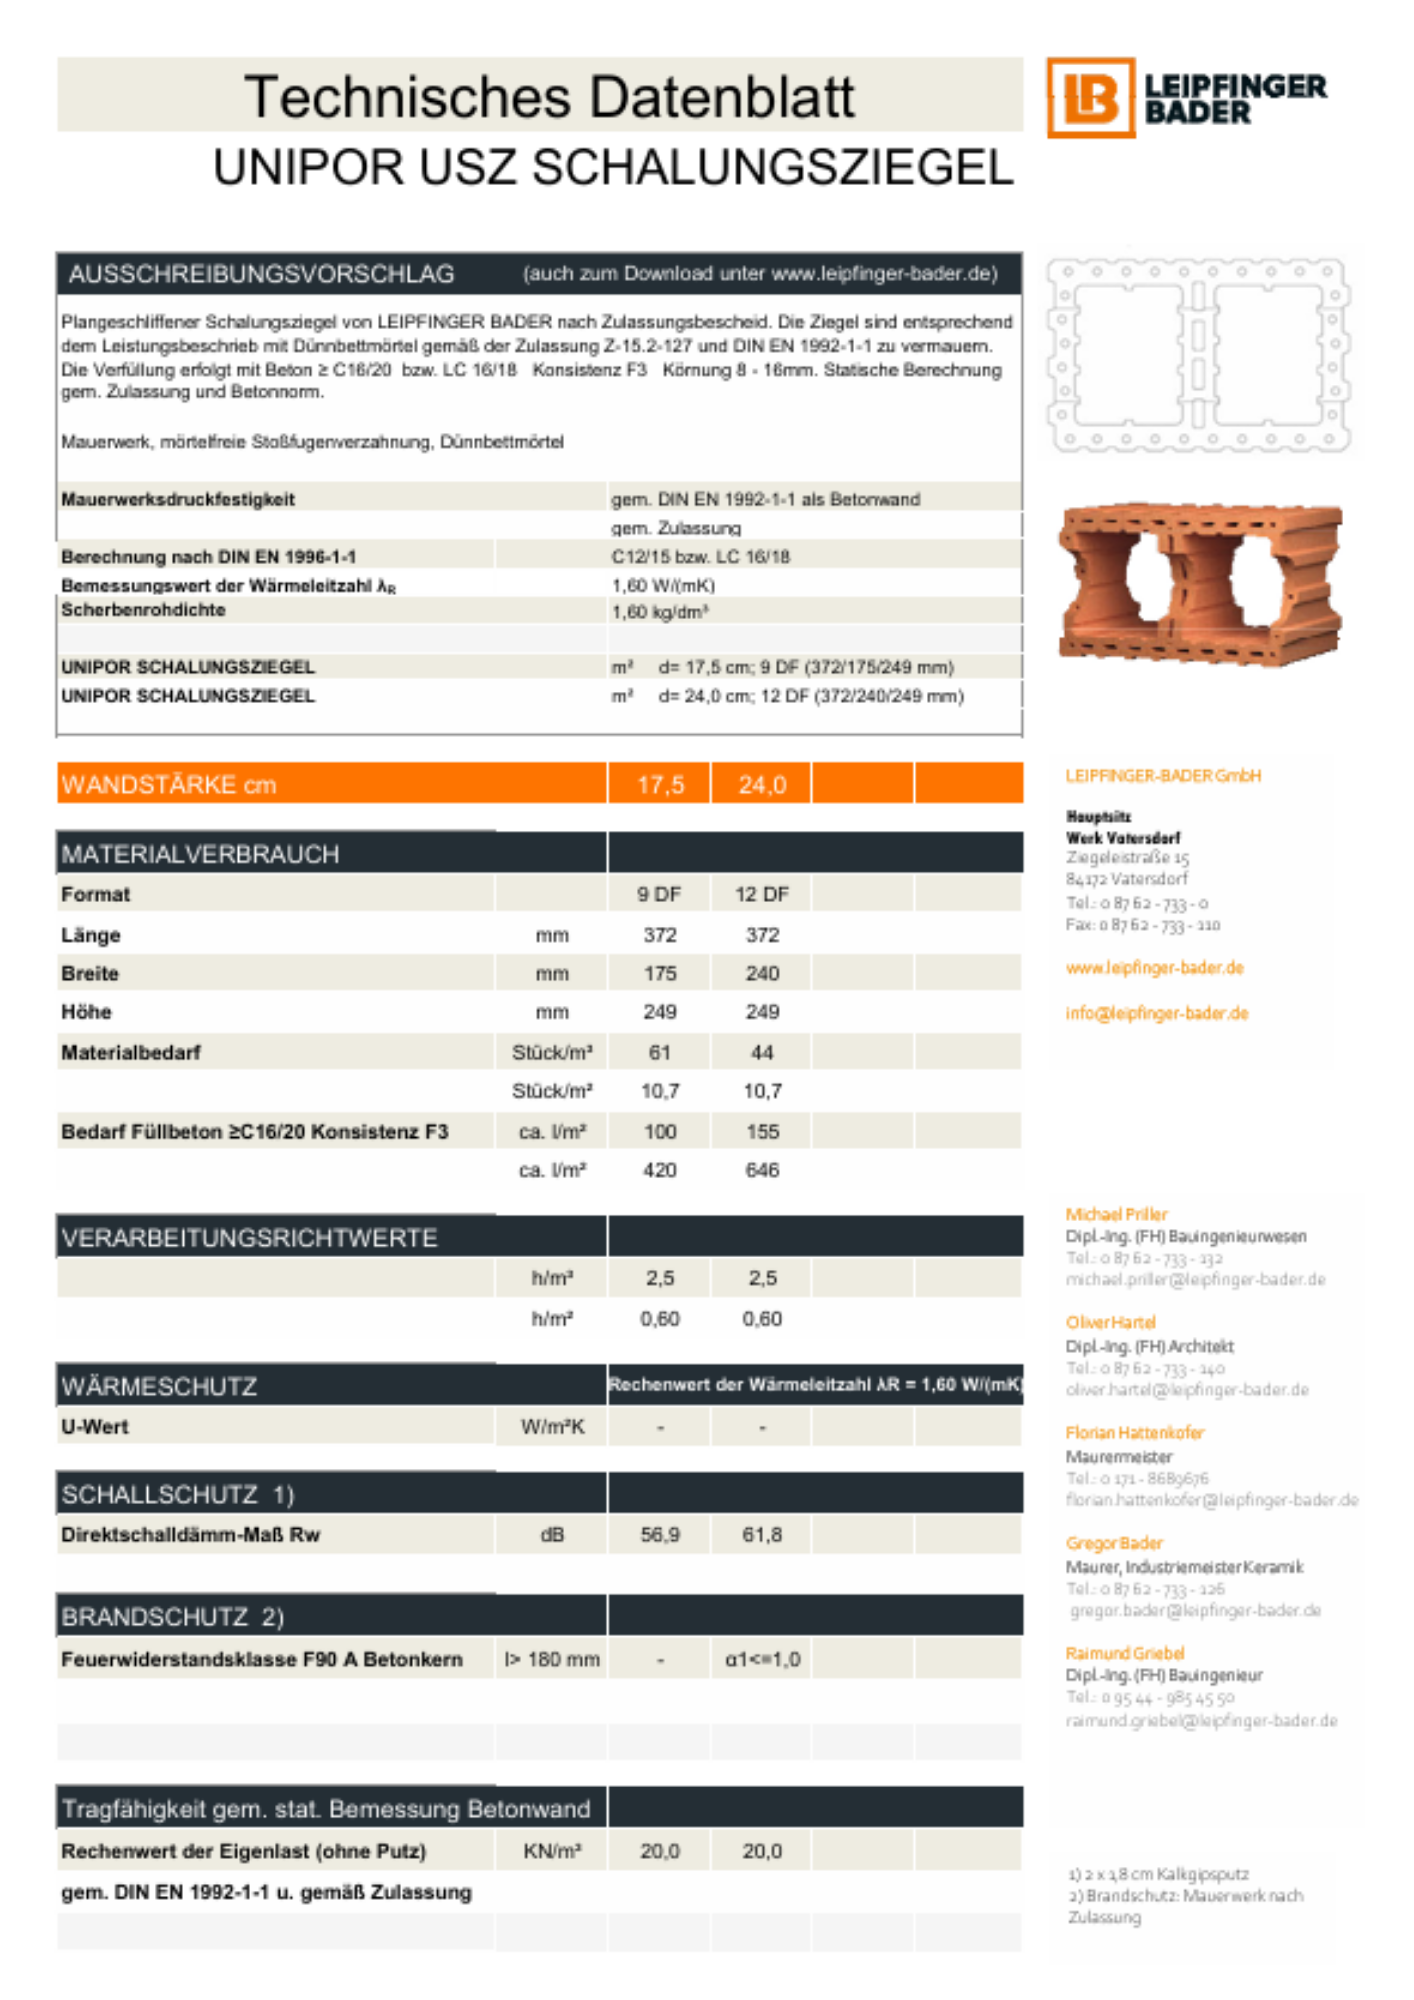
LB Technisches Datenblatt UNIPOR USZ Schalungsziegel

UNIPOR Schalungsziegel

DE. Download Icon

0,113 MB PDF

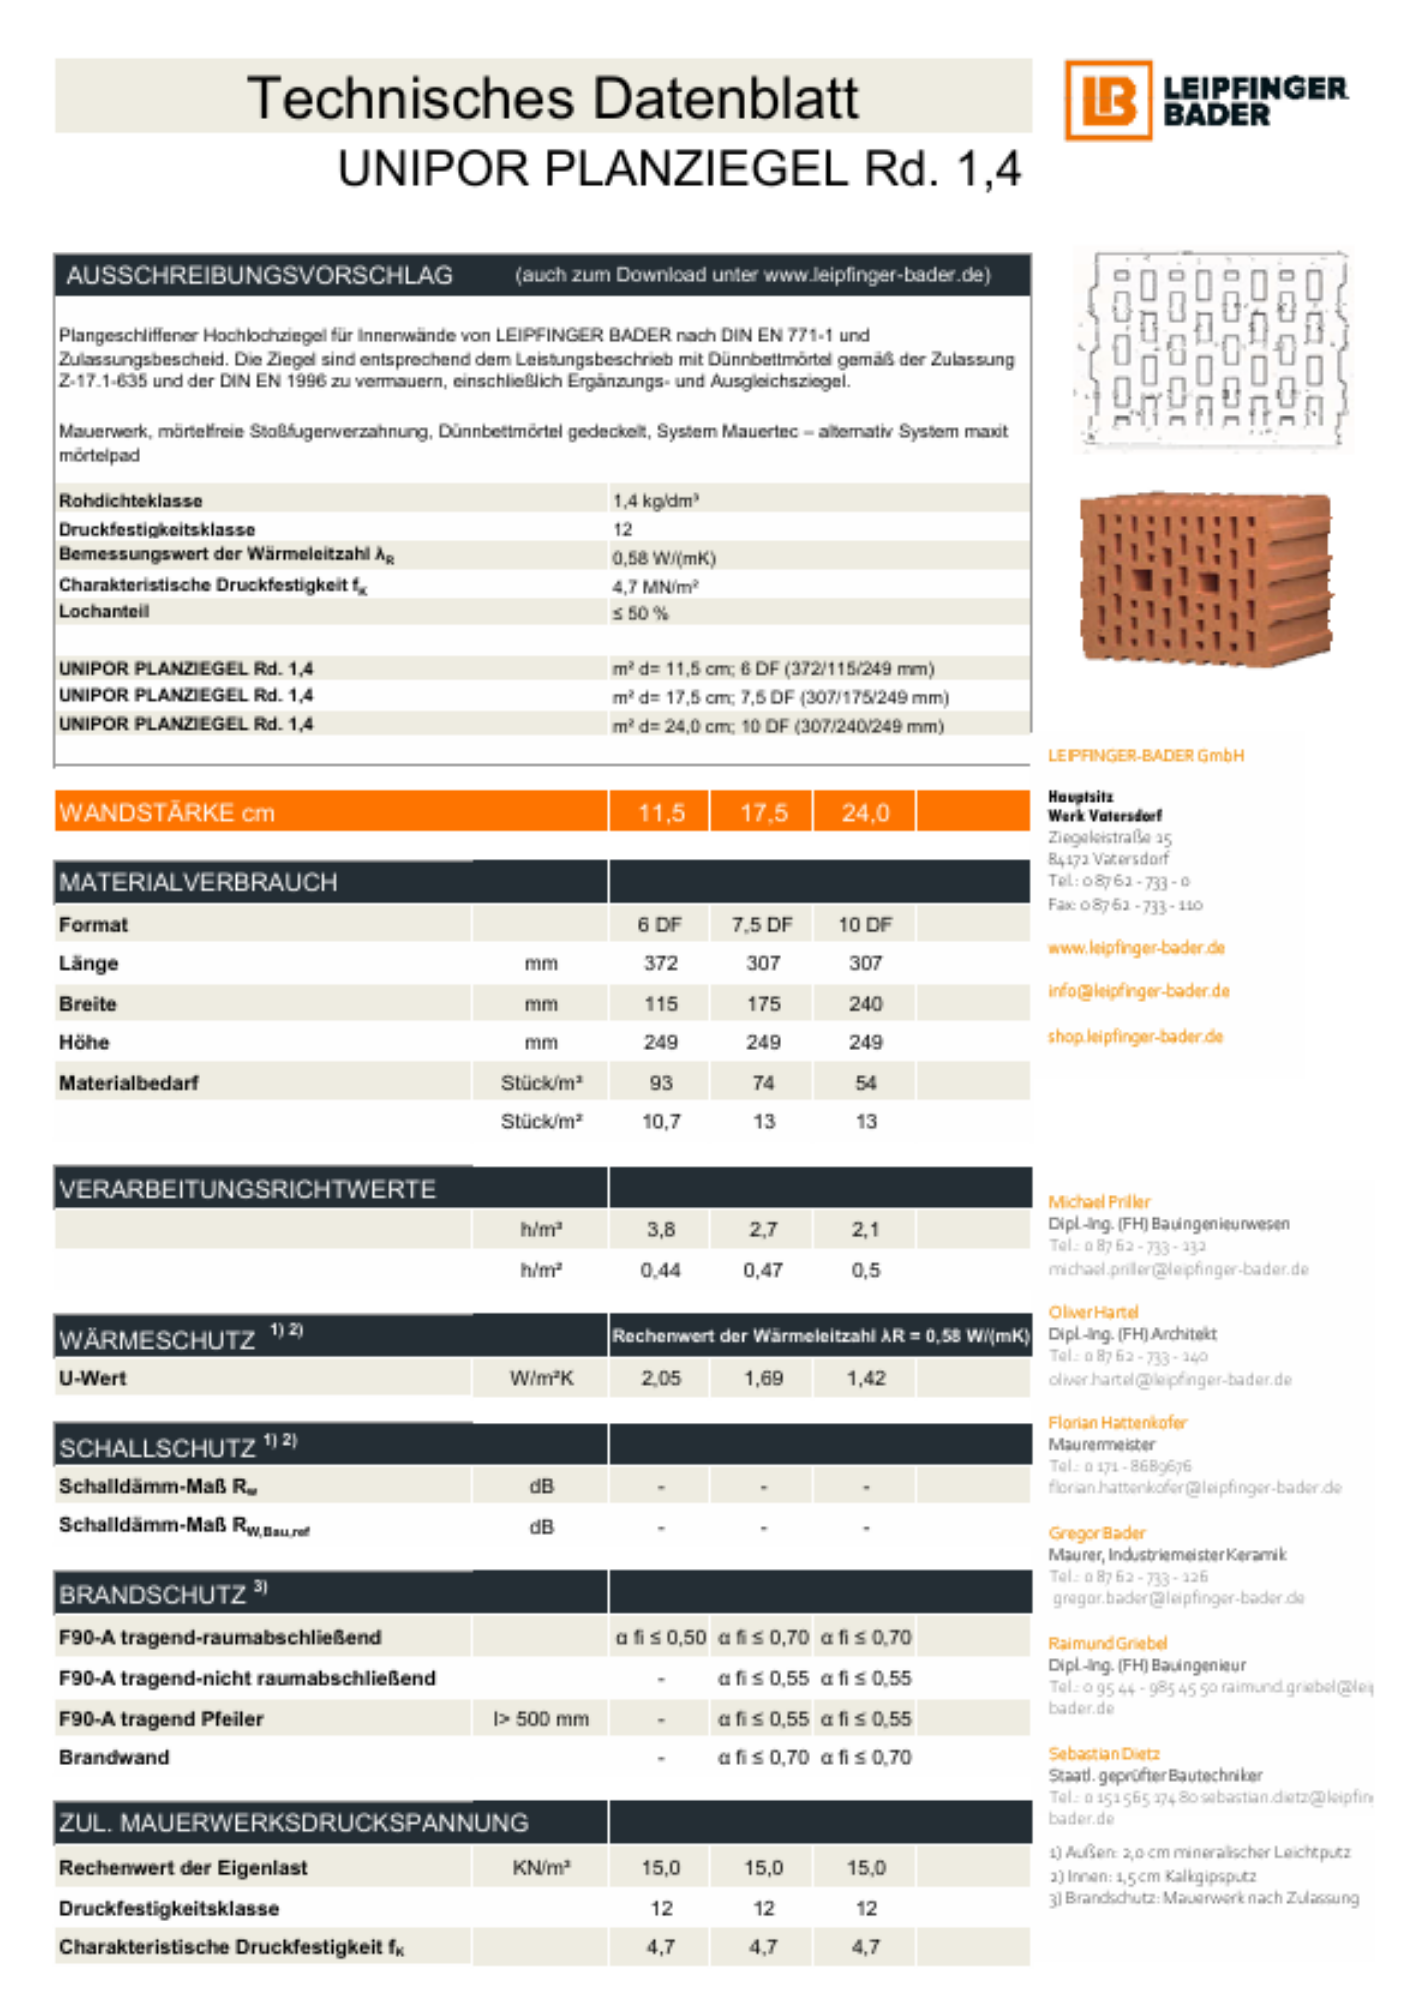
LB Technisches Datenblatt UNIPOR Planziegel Rd. 1,4 DK 12

UNIPOR Planziegel 1,4/12

DE. Download Icon

0,147 MB PDF

UNIPOR Planziegel 1,2/20

DE. Download Icon

0,149 MB PDF

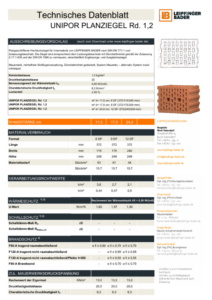
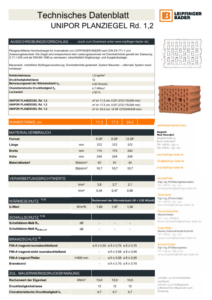

LB Technisches Datenblatt UNIPOR Planziegel Rd. 1,2 DK 12

UNIPOR Planziegel 1,2/12

DE. Download Icon

0,153 MB PDF


LB Technisches Datenblatt UNIPOR W10 Planziegel

UNIPOR Planziegel 1,0/12

DE. Download Icon

0,159 MB PDF

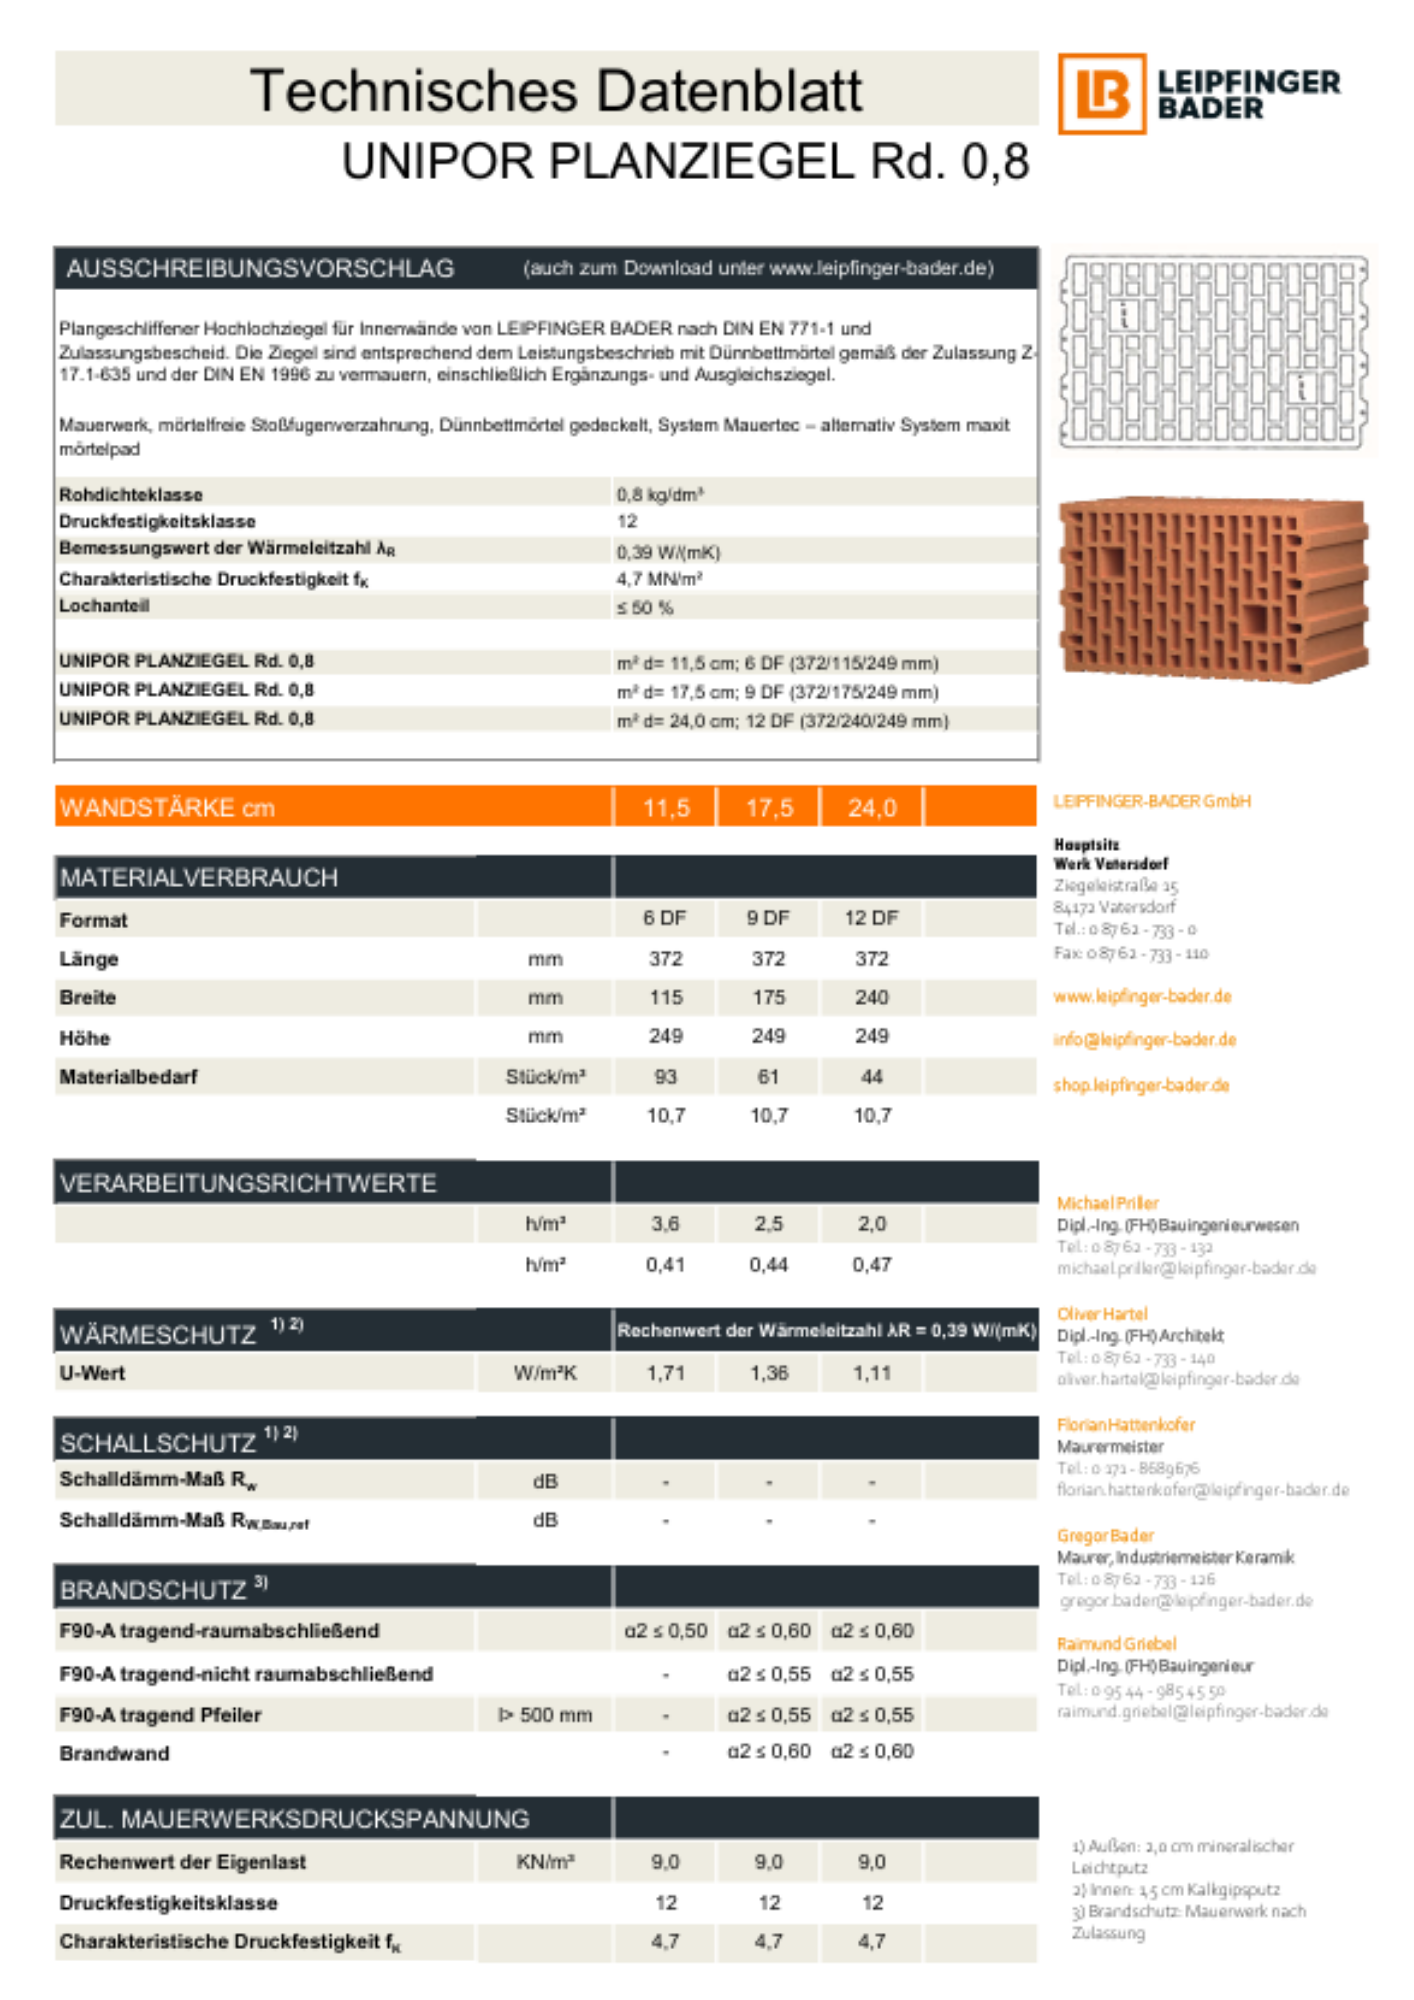
LB Technisches Datenblatt UNIPOR Planziegel Rd. 0,8 DK 8

UNIPOR Planziegel 0,8/8

DE. Download Icon

0,177 MB PDF

LB Technisches Datenblatt UNIPOR Planziegel Rd. 0,8 DK 12

UNIPOR Planziegel 0,8/12

DE. Download Icon

0,133 MB PDF

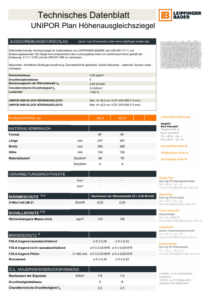
LB Technisches Datenblatt UNIPOR Plan Höhenausgleichziegel

UNIPOR Plan Höhenausgleichziegel

DE. Download Icon

0,123 MB PDF

Datenblatt UNIPOR Coriso Sockelziegel Mörtelpad

UNIPOR Coriso Sockelziegel Außenwand Mörtelpad

DE. Download Icon

0,091 MB PDF

Datenblatt UNIPOR Coriso Sockelziegel Mauertec

UNIPOR Coriso Sockelziegel Außenwand Mauertec

DE. Download Icon

0,091 MB PDF

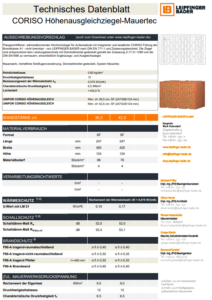
Datenblatt UNIPOR Coriso Höhenausgleichziegel Mauertec

UNIPOR Coriso Höhenausgleichziegel Mauertec

DE. Download Icon

0,165 MB PDF

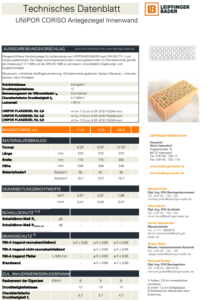
Datenblatt UNIPOR Coriso Anlegeziegel Innenwand

UNIPOR Coriso Anlegeziegel Innenwand

DE. Download Icon

0,149 MB PDF

Vorschau Tonality Keramische Paneel

TONALITY® Keramische Paneel

DE. Download Icon EN.  Download Icon ET. Download Icon
1,70 MB PDF

Tonality Broschüre Fassadensysteme

TONALITY® Fassadensysteme

DE. Download Icon

4,85 MB PDF

thepro DDS Sockelabdichtung

thepro DDS Sockelabdichtung

DE. Download Icon

2,23 MB PDF

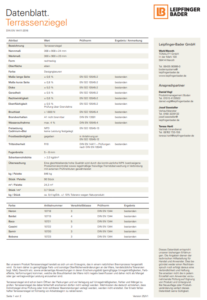
Datenblatt Terrassenziegel

Terrassenziegel

DE. Download Icon

0,029 MB PDF

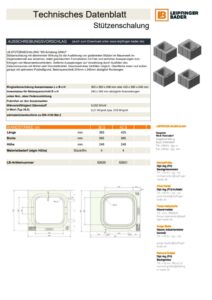
Technisches Datenblatt Stützenschalung

Stützenschalung

DE. Download Icon

0,14 MB PDF

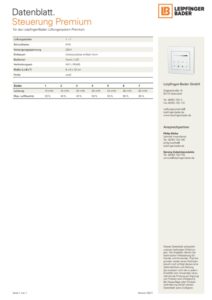
Datenblatt Steuerung Premium

Steuerung Premium

DE.

Download Icon

0,064 MB PDF

Leipfinger-Bade Technisches Datenblatt Abluft WRG Steuerung

Steuerung Abluft WRG

DE. Download Icon

0,131 MB PDF

Leipfinger-Bader Software Steuerung Lüftungssystem Premium Version 953

Software Update Steuerung Lüftungssystem Premium

zip. Download Icon

Leipfinger-Bader Software Lüfter Lüftungssystem Premium Version 952

Software Update Lüftungssystem Premium

zip. Download Icon

Vorschau Sanierung

Sanierung

2,49/0,67 MB PDF

Leipfinger-Bader Broschüre Rollladen, Raffstore und textiler Sonnenschutz

Rollladen, Raffstore und textiler Sonnenschutz

DE. Download Icon

3,39 MB PDF

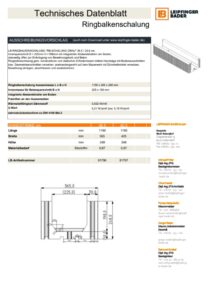
Technisches Datenblatt Ringbalkenschalung

Ringbalkenschalung

DE. Download Icon

0,134 MB PDF

Leipfinger-Bader Preisliste 2026

Preisliste 2026

DE. Download Icon

2,24 MB PDF

Leipfinger-Bader Preisliste 2025

Preisliste 2025

DE. Download Icon

3,47 MB PDF

Vorschau Preisliste 2024

Preisliste 2024

DE. Download Icon

1,89 MB PDF

Vorschau Preisliste 2023

Preisliste 2023

DE. Download Icon

2,87 MB PDF

Leipfinger-Bader Montageanleitung Abluft Wärmerückgewinnung.

Montageanleitung Abluftfunktion Lüftungssystem Premium

DE. Download Icon

0,43 MB PDF

Leipfinger-Bader Broschüre Modulbausysteme

Modulbausysteme

DE Download Icon

2,09 MB PDF

Leipfinger-Bader Merkblatt Steuerung Lüftungssystem Premium

Merkblatt Steuerung Lüftungssystem Premium

DE. Download Icon

0,20 MB PDF

Mauertec System mit Coriso Ziegel aufgebaut.

Mauertec – Das System für Coriso Planziegel

DE. Download Icon

Datenblatt Massiver Ziegel-Rollladenkasten System, Revision außen

Massiver Ziegel-Rollladenkasten Revision außen

DE. Download Icon

0,122 MB PDF

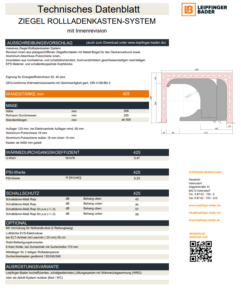
Datenblatt Massiver Ziegel-Rollladenkasten Innenrevision

Massiver Ziegel-Rollladenkasten mit Revision innen

DE. Download Icon

0,263 MB PDF

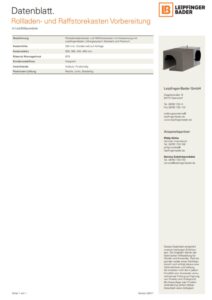
Datenblatt Massiver Ziegel-Rollladen- und Raffstorekasten Vorbereitung mit Lüftungssystem

Massiver Ziegel-Rollladenkasten mit Lüftungssystem

DE. Download Icon

0,230 MB PDF

Leipfinger-Bader Massiver Ziegel-Raffstorekasten mit Revision außen

Massiver Ziegel-Raffstorekasten mit Revision außen

DE.

Download Icon

0,122 MB PDF

Datenblatt Massiver Ziegel-Rollladen- und Raffstorekasten Vorbereitung mit Lüftungssystem

Massiver Ziegel-Raffstorekasten mit Lüftungssystem

DE.

Download Icon

0,230 MB PDF

Lüftungssystem Standard

Lüftungssystem Standard

DE. Download Icon

1,16 MB PDF

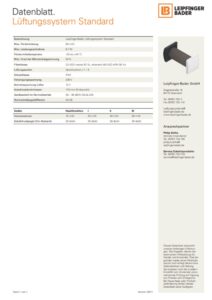
Datenblatt Lüftungssystem Standard

Lüftungssystem Standard

DE.

Download Icon

0,094 MB PDF

Vorschau Lüftungssytseme

Lüftungssystem Premium

DE. Download Icon

5,18 MB PDF

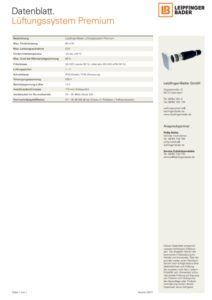
Datenblatt Lüftungssystem Premium

Lüftungssystem Premium

DE.

Download Icon

0,085 MB PDF

Datenblatt Lüftungssystem öffentl. Gebäude

Lüftungssystem öffentliches Gebäude

DE.

Download Icon

0,074 MB PDF

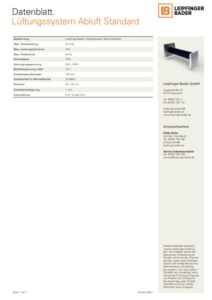
Datenblatt Lüftungssystem Abluft Standard

Lüftungssystem Abluft Standard

DE.

Download Icon

0,094 MB PDF

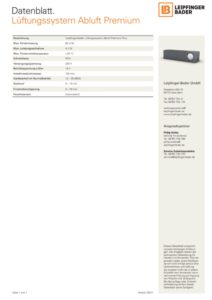
Datenblatt Lüftungssystem Abluft Premium

Lüftungssystem Abluft Premium

DE. Download Icon

0,089 MB PDF

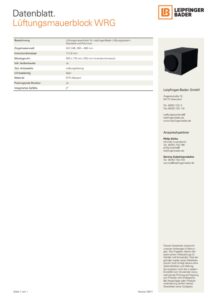
Datenblatt Lüftungsmauerblock WRG

Lüftungsmauerblock WRG

DE. Download Icon

0.230 MB PDF

Lieferumfang Leipfinger-Bader Lüftungssystem Standard

Lieferumfang Lüftungssystem Standard

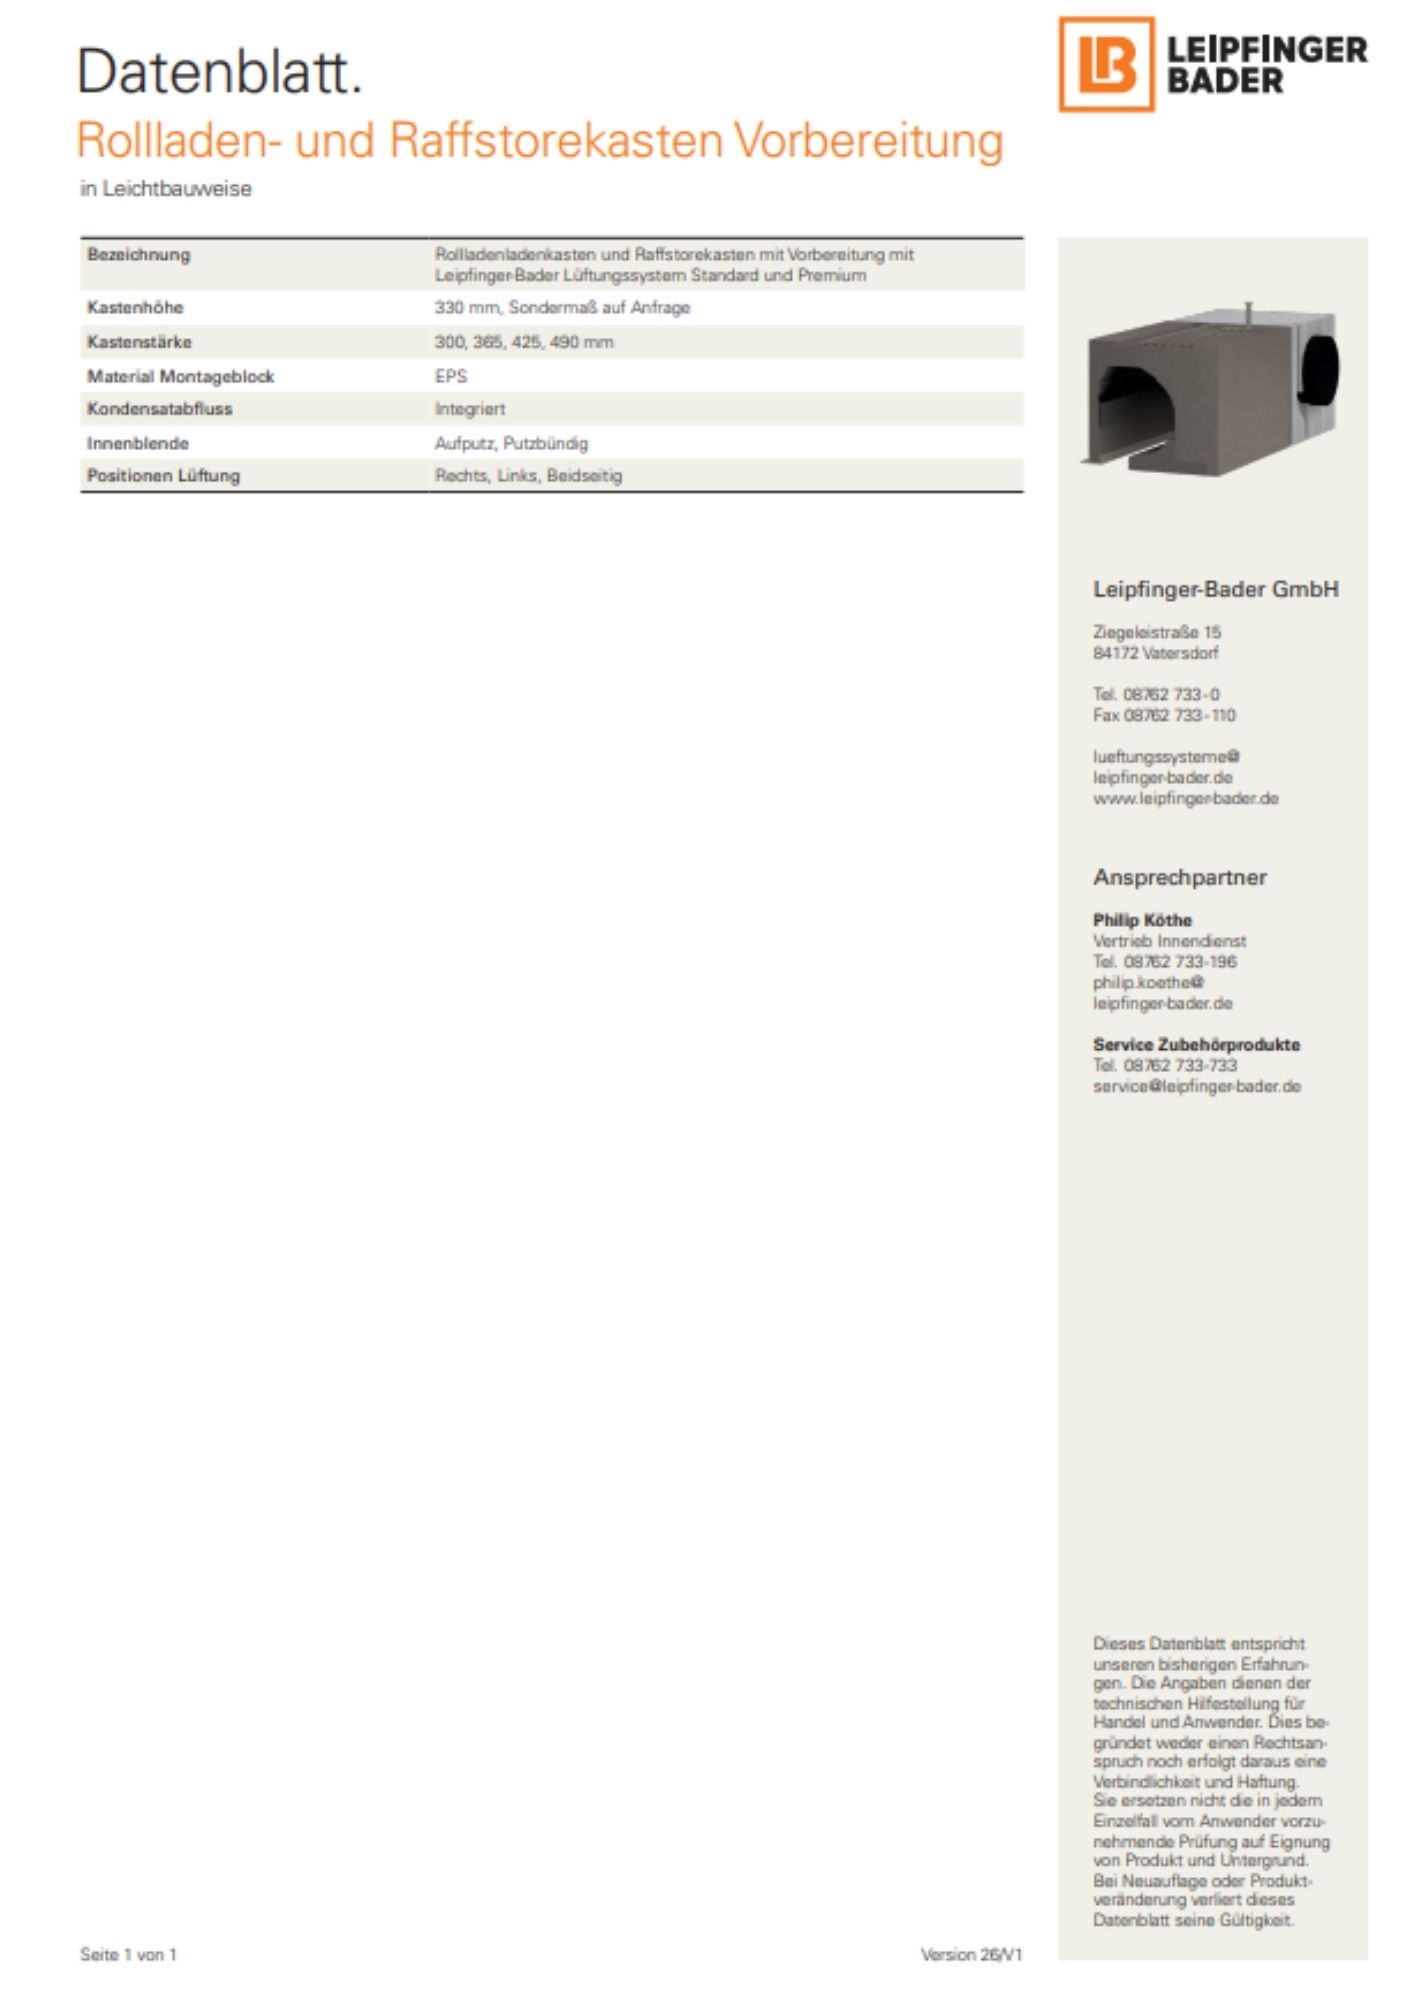
Technisches Datenblatt Rollladen- und Raffstorekasten Vorbereitung Leichtbau

Leichtbau Rollladenkasten mit Lüftungssystem

DE. Download Icon

0,141 MB PDF

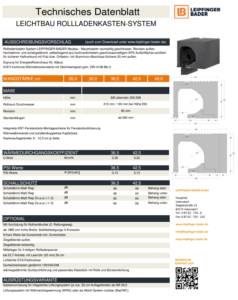
Datenblatt Leichtbau Rollladenkasten

Leichtbau Rollladenkasten

DE.

Download Icon

0,358 MB PDF

Technisches Datenblatt Rollladen- und Raffstorekasten Vorbereitung Leichtbau

Leichtbau Raffstorekasten mit Lüftungssystem

DE. Download Icon

0,141 MB PDF

Datenblatt Leichtbau Raffstorekasten

Leichtbau Raffstorekasten

DE.

Download Icon

0,259 MB PDF

Technisches Datenblatt Lehmziegel

Lehmziegel

DE. Download Icon

0,19 MB PDF

Technisches Datenblatt Lehmplatte Premium

Lehmplatte Premium

DE.

Download Icon

0,089 MB PDF

Leipfinger-Bader Broschüre Lehmbausysteme

Lehmbausysteme

DE. Download Icon

2,31 MB PDF

Technisches Datenblatt Lehm-Universalputz

Lehm-Universalputz

DE.

Download Icon

0,047 MB PDF

Technisches Datenblatt Lehm-Oberputz fein

Lehm-Oberputz fein

DE.

Download Icon

0,061 MB PDF

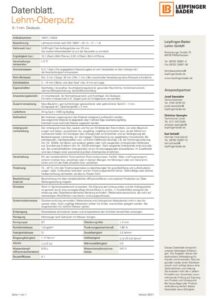
Technisches Datenblatt Lehm-Oberputz

Lehm-Oberputz

DE.

Download Icon

0,047 MB PDF

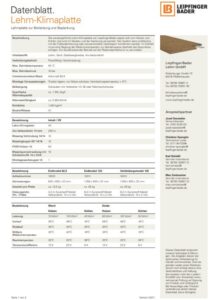
Technisches Datenblatt Lehm-Klimaplatte

Lehm-Klimaplatte

DE.

Download Icon

0,680 MB PDF

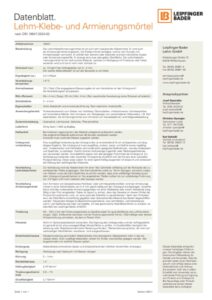
Technisches Datenblatt Lehm-Klebe- und Armierungsmörtel

Lehm-Klebe- und Armierungsmörtel

DE.

Download Icon

0,044 MB PDF

Leipfinger-Bader Technisches Datenblatt Laibungslösung Sanierung

Laibungslösung Sanierung

DE. Download Icon

0,15 MB PDF

Leipfinger-Bader Kurzanleitung Softwareupdate Lüftungssystem Premium

Kurzanleitung Softwareupdate Lüftungssystem Premium

DE. Download Icon

0,23 MB PDF

Datenblatt Kaltziegel ungeschliffen

Kaltziegel ungeschliffen

DE. Download Icon

0,122 MB PDF

Datenblatt Kaltziegel geschliffen

Kaltziegel geschliffen

DE. Download Icon

0,191 MB PDF

Technisches Datenblatt Rollladen- und Raffstorekasten Vorbereitung Holz

Holzrollladenkasten mit Lüftungssystem

DE. Download Icon

0,14 MB PDF

Datenblatt Holzrollladenkasten

Holzrollladenkasten

DE.

Download Icon

0,073 MB PDF

Technisches Datenblatt Rollladen- und Raffstorekasten Vorbereitung Holz

Holzraffstorekasten mit Lüftungssystem

DE. Download Icon

0,14 MB PDF

Datenblatt Holzraffstorekasten

Holzraffstorekasten

DE.

Download Icon

0,059 MB PDF

Mann arbeitet mit Holzbauprodukte in einem Holzbau.

Holzbausysteme

DE. Download Icon

2,69 MB PDF

Holz-Lehm Massivdecke von Leipfinger-Bader

Holz-Lehm Massivdecke

DE. Download Icon

1,00 MB PDF

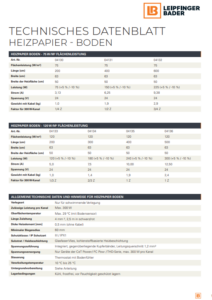
Datenblatt Heizpapier Boden

Heizpapier Boden

DE. Download Icon

0,653 MB PDF

Datenblatt Handsender Standard

Handsender Standard

DE.

Download Icon

0,074 MB PDF

Vorschau Ganzheitlich bauen

Ganzheitlich bauen

DE. Download Icon EN. Download Icon
2,36 MB PDF

Datenblatt Fließschüttung schnell für Estrich

Fließschüttung schnell

DE. Download Icon
0,156 MB PDF

Datenblatt Estrichziegel unglasiert

Estrichziegel unglasiert

DE. Download Icon

0,047 MB PDF

Datenblatt Estrichziegel Kimura

Estrichziegel Kimura

DE. Download Icon

0,65 MB PDF